
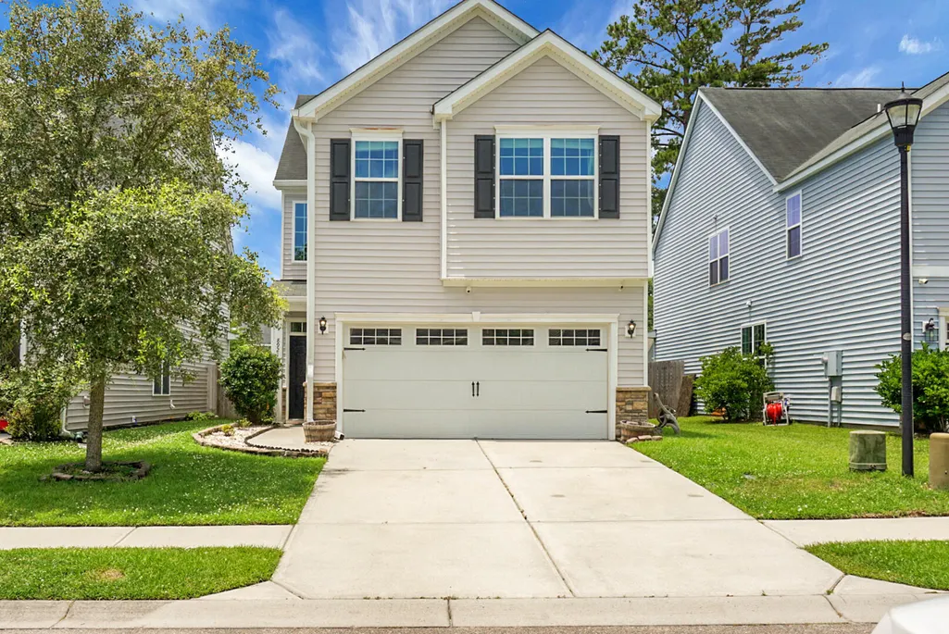
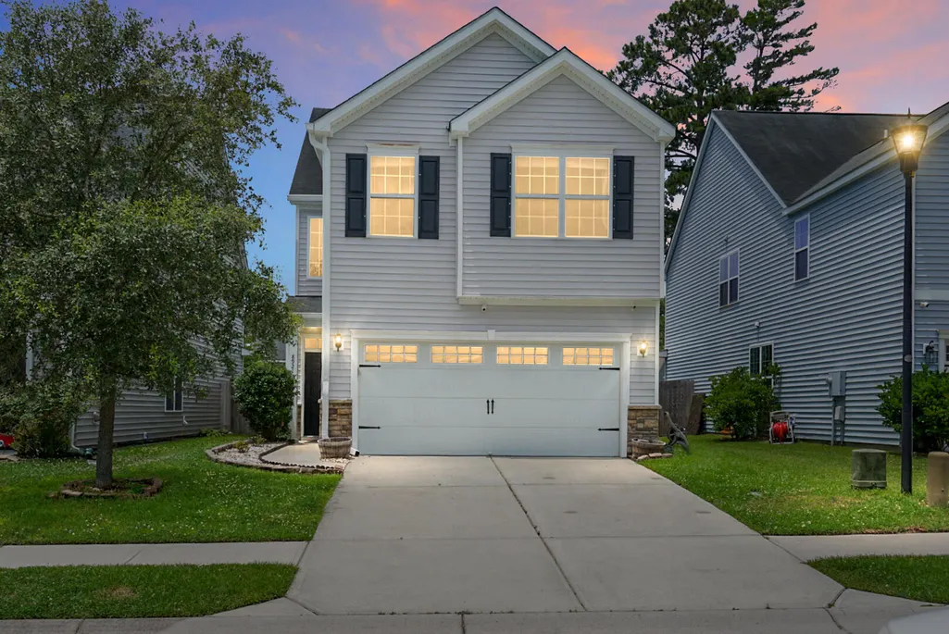
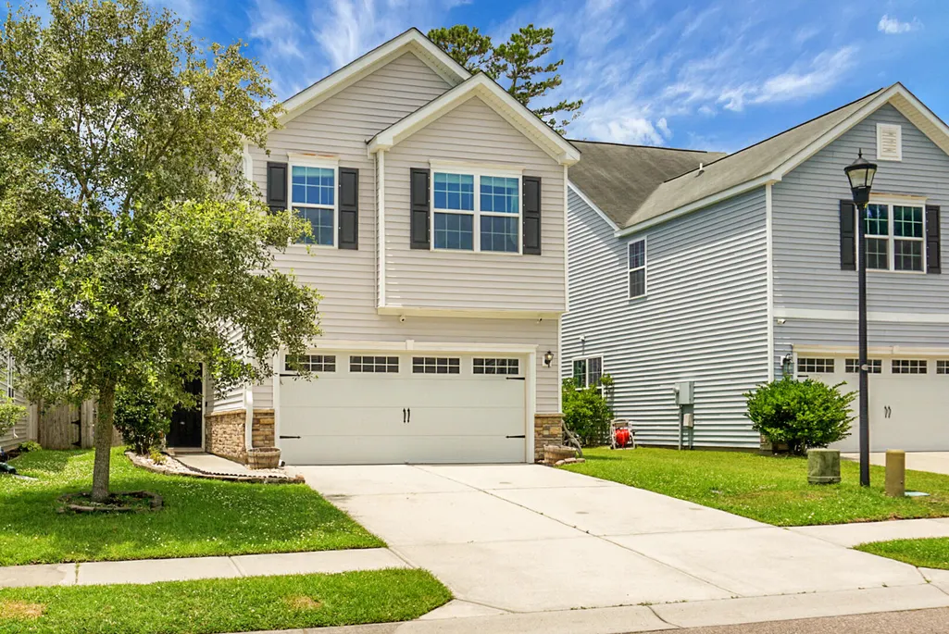
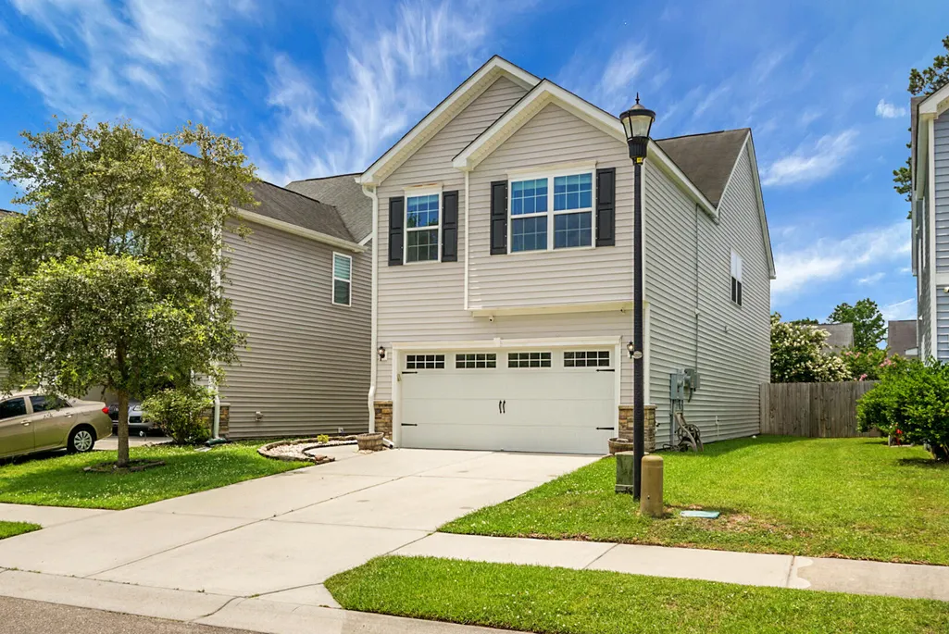



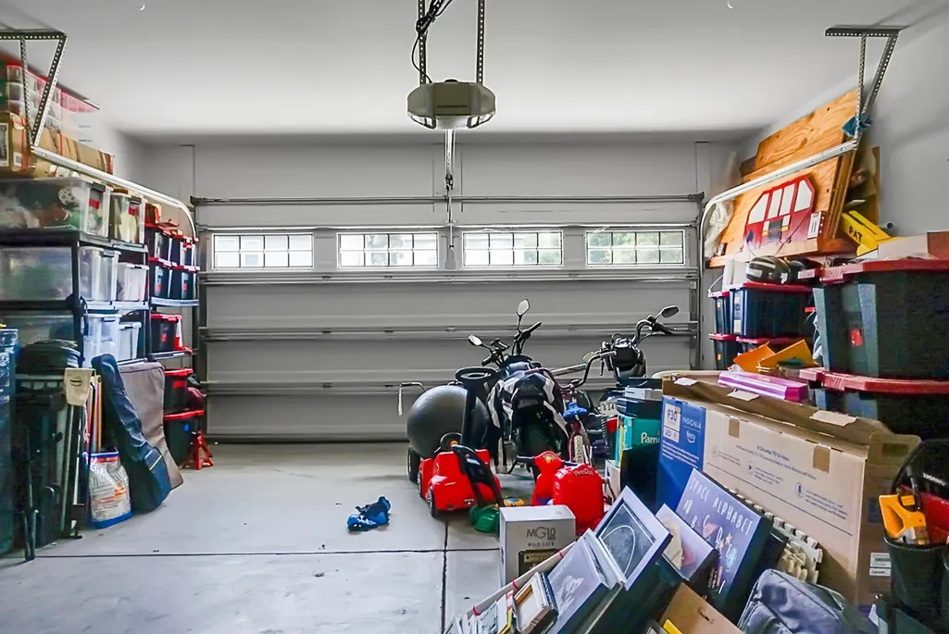
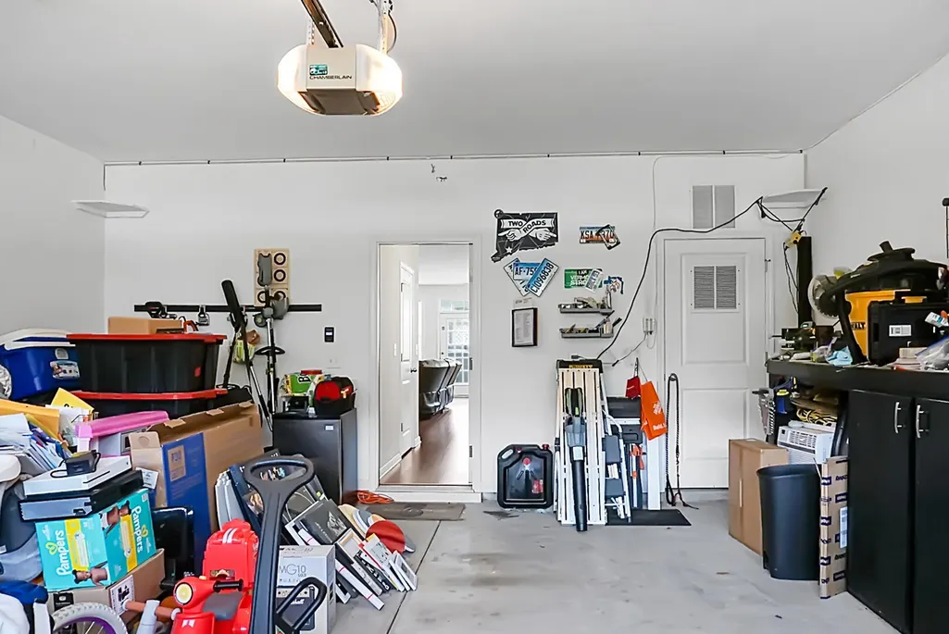
Address
8921 Skipping Rock Lane, Summerville, SC
Price
$ 339,500
Property Attributes
- MLS#25015369
- TypeSingle Family
- Listing Status Active Contingent
- CountyDorchester
- CitySummerville
- Area61 - N. Chas-Summerville-Ladson-Dor
- NeighborhoodWescott Plantation
- Zip29485
- StyleTraditional
- Year Built2014
- Price$ 339,500
- Bedrooms3
- Full Bathrooms2
- Half Bathrooms1
- Sqr Footage2028
- Lot Size0.12 Acres
Data Source:
Charleston Trident MLS (CTARMLS)
Property Description
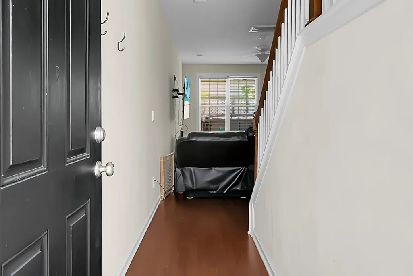
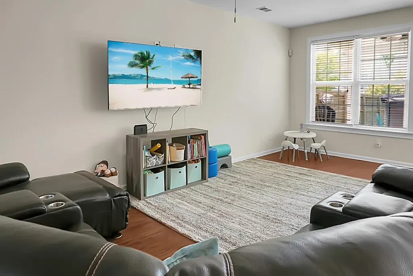
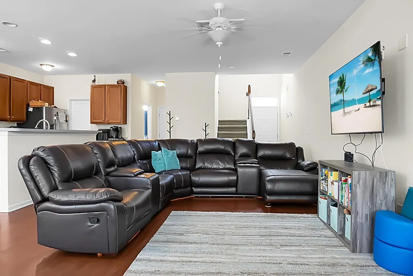
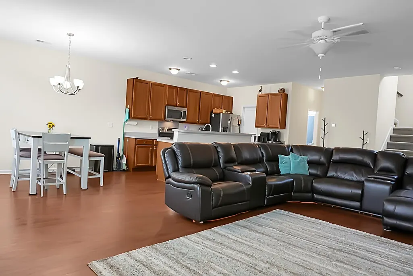
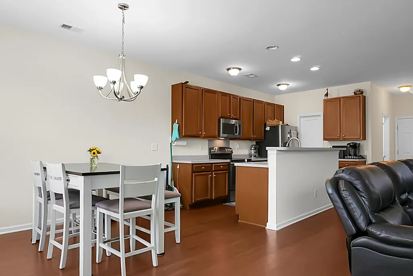
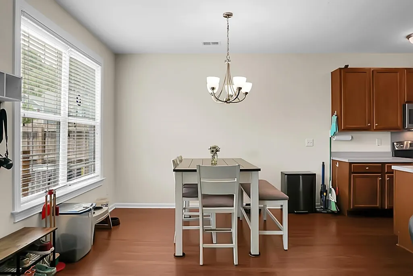
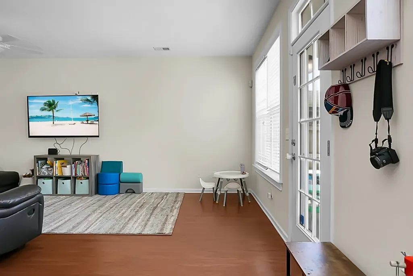
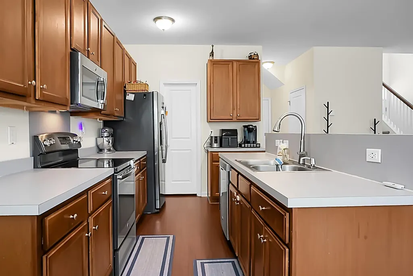
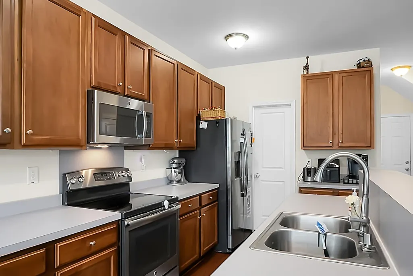
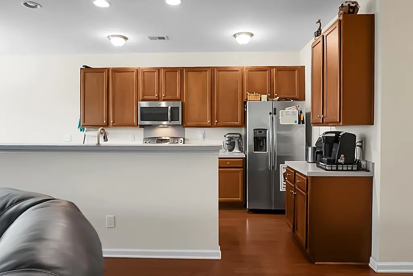
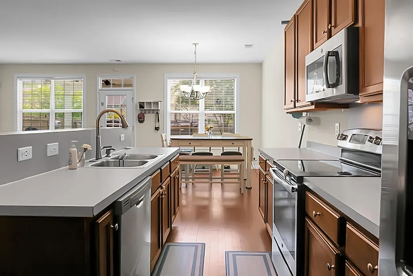
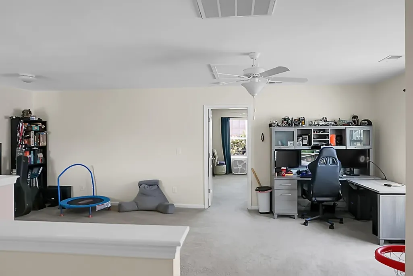
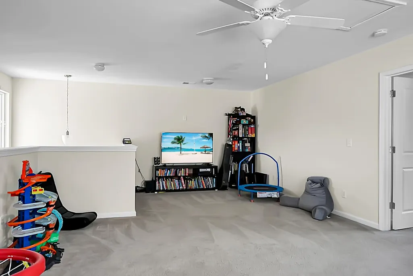
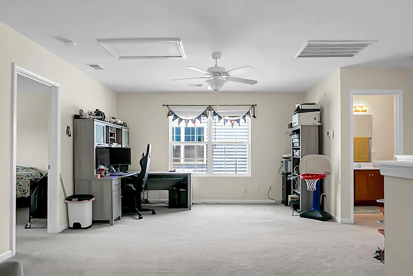
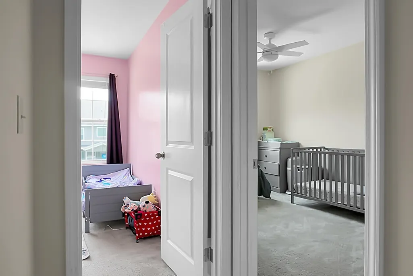
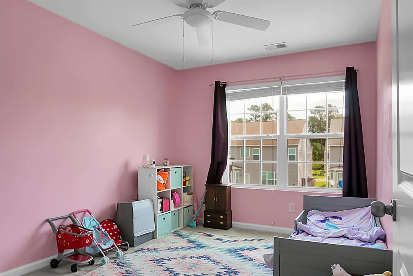
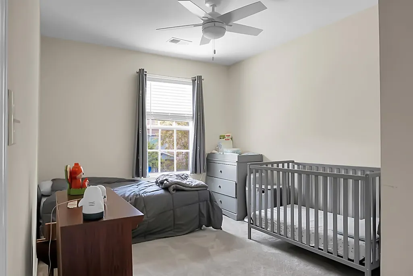
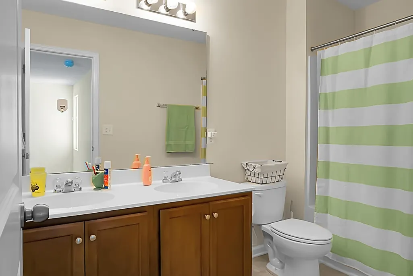
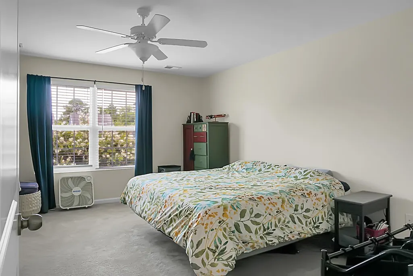
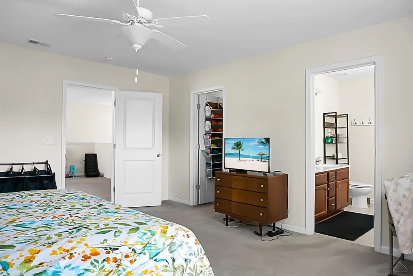
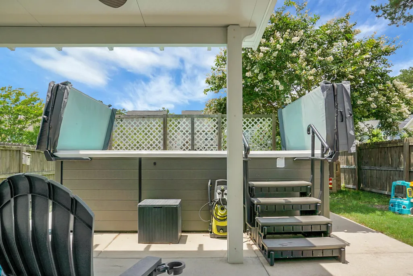
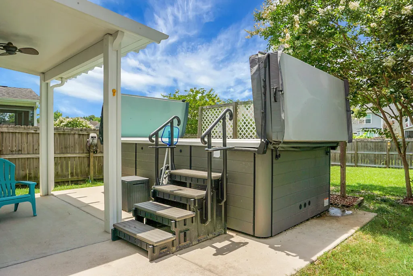
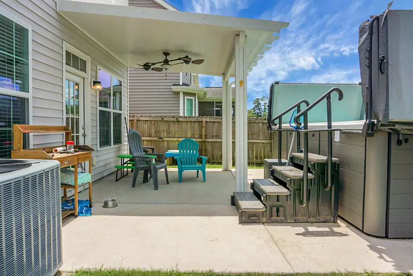
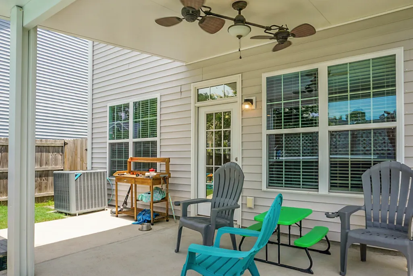
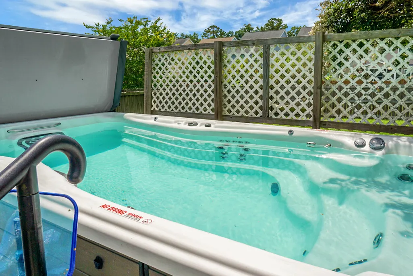
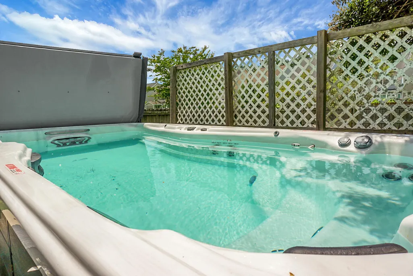
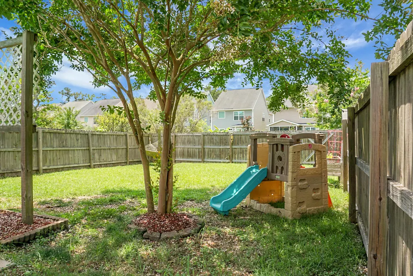
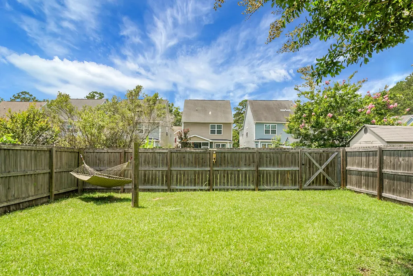
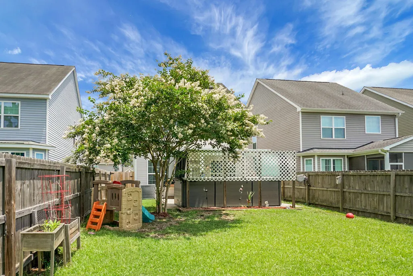
** Seller is offering $5,000 in concessions to be used towards rate buy-downs, home upgrades, or closing costs ** Don't miss this wonderful home featuring 3 bedrooms and 2.5 baths, ideal for family, friends and entertaining with its open floor plan. Upstairs, a spacious loft serves as a second living area or office, accommodating multiple desks and entertainment options. The fenced backyard includes a swim spa for relaxation or exercise, and solar panels help reduce electric bills. Located in The Farm at Wescott, this vibrant community offers single-family homes and townhomes. Enjoy nearby attractions like Azalea Park and downtown Summerville's shops and restaurants!
| Elementary School | Middle School | High School |
|---|---|---|
| Joseph Pye Elementary School | River Oaks Middle School | Ft. Dorchester High School |
| Price History | |
|---|---|
| 2/19/2026 | Listed $339,500 |
General Features
| County | Dorchester |
|---|---|
| Property Type | Residential |
| Subdivision Name | Wescott Plantation |
| Status | Active Contingent |
| Directions | Patriot Blvd To Cat Tail Rd, Turn Onto Skipping Rock Lane. |
| High School | Ft. Dorchester |
| City | Summerville |
| MLS Area | 61 - N. Chas/Summerville/Ladson-Dor |
| Lot Size Units | Acres |
| Lot Size Square Feet | 5227.2 |
| Elementary School | Joseph Pye |
| Middle/Junior High School | River Oaks |
| Building Area Units | Square Feet |
| Standard Status | Active Under Contract |
| Utilities | Dominion Energy,N Chas Sewer District |
| Sewer | Public Sewer |
| Heating | Heat Pump |
| Cooling | Central Air |
| Roof | Asphalt |
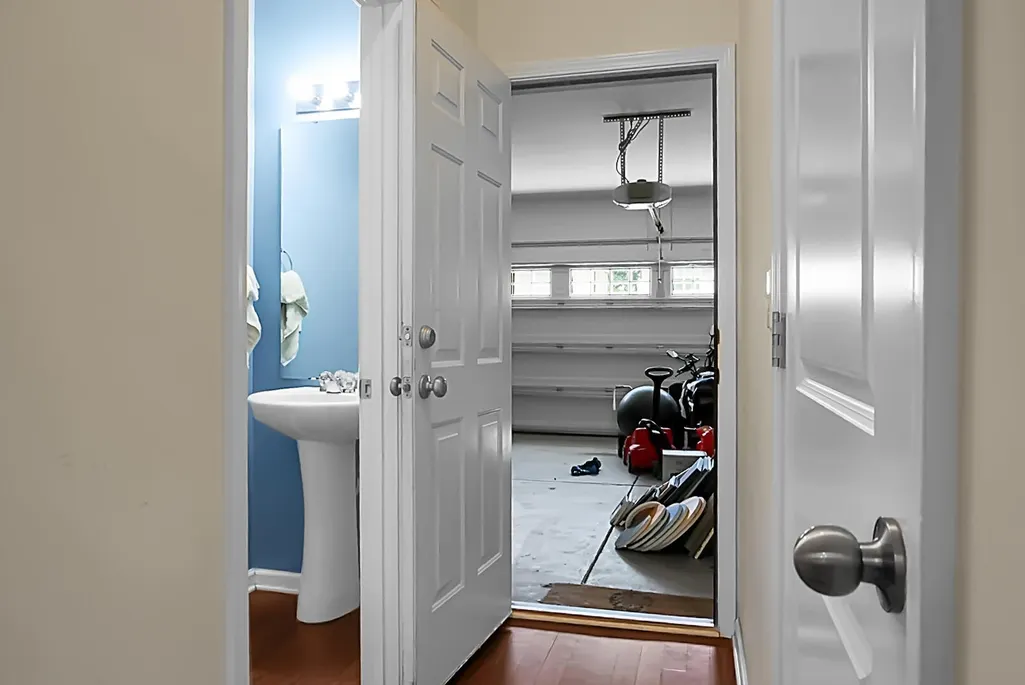
| Garage Spaces | 2 |
| Construction Materials | Vinyl Siding |
| Year Built | 2014 |
| Community Features | Park,RV/Boat Storage,Walk/Jog Trails |
| New Construction | false |
| Garage Y/N | true |
| Other Structures | No |
| Patio/Porch Features | Patio,Covered |
| Architectural Style | Traditional |
| Stories Count | 2 |
| Levels | Two |
| Property Subtype | Single Family Detached |
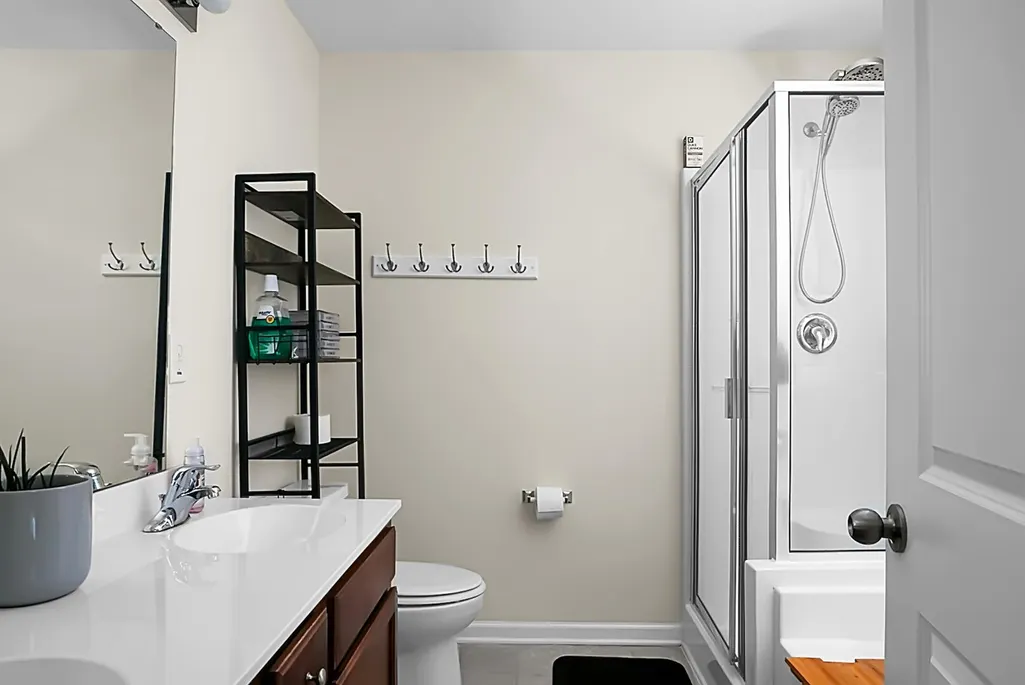
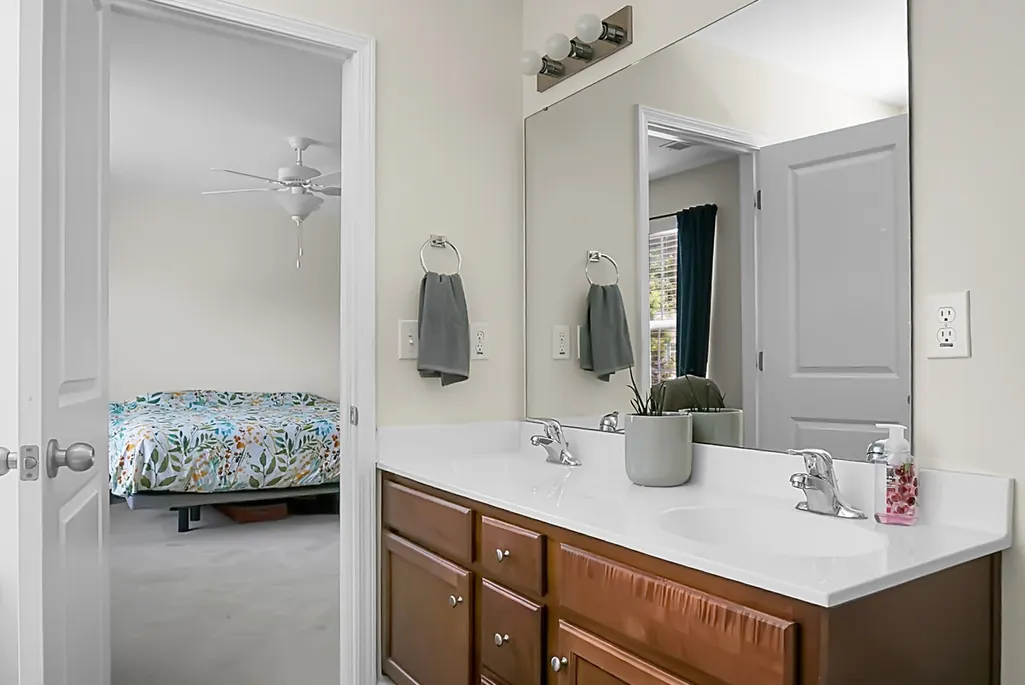
| Full Baths | 2 |
| Carport Y/N | false |
| Property Attached Y/N | false |
| Entry Location | Ground Level |
| Primary Bedroom Level | Upper |
| Pool Features | Above Ground |
| Attached Garage | true |
Interior Features
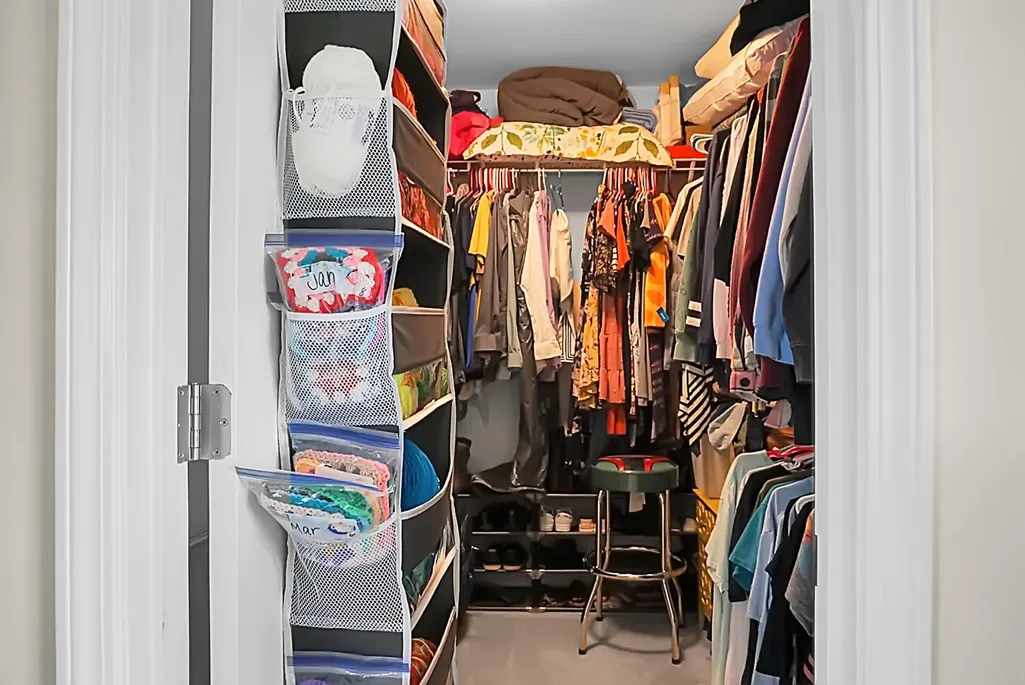
| Interior Amenities | Ceiling - Smooth,Garden Tub/Shower,Walk-In Closet(s),Living/Dining Combo,Loft |
|---|---|
| Air Conditioning Y/N | true |
| Heating Y/N | true |
| Total Bedrooms | 3 |
| Fireplace Y/N | false |
| Half Baths | 1 |
| Room Type | Living/Dining Combo,Loft |
| Primary Bedroom Features | Ceiling Fan(s),Garden Tub/Shower,Walk-In Closet(s) |
| Flooring | Carpet,Vinyl,Wood |
Exterior Features
| Lot Size Area | 0.12 |
|---|---|
| Lot Size Acres | 0.12 |
| Lot Features | 0 - .5 Acre,Interior Lot |
| Parking Features | 2 Car Garage,Attached,Off Street |
| Water Source | Public |
| Foundation Details | Slab |
| Building Area Total | 2028 |
| Covered Spaces | 2 |
| Total Parking | 2 |
| Fencing | Privacy |
| Lot Dimensions | 35x150 |
Amenities
- Foreclosure
- Views
- Short Sale
- New Construction
- Adult 55+
- Lease To Own
- No HOA Fees
- Furnished
- Primary On Main
- Air Conditioning
- Seller Finance
- Green
- Fixer Upper
- Horse
- Golf
- Fireplace
- Deck
- Garage
- Basement
- Pool
Property vs Single Family Average in 29485
Price
Year Built

 The data relating to real estate for sale on this web site comes in part from the Broker Reciprocity Program of Charleston Trident Association of REALTORS® -- All information deemed reliable but not guaranteed. All properties are subject to prior sale, change or withdrawal. Neither listing broker(s) or information provider(s) shall be responsible for any typographical errors, misinformation, misprints and shall be held totally harmless. Listing(s) information is provided for consumer's personal,
