
Primary on Main























Address
840 Ramblewood Circle, Mount Pleasant, SC
Price
$ 675,000
Property Attributes
- MLS#26026376
- TypeSingle Family
- Listing Status Active
- CountyCharleston
- CityMount Pleasant
- Area42 - Mt Pleasant S of IOP Connector
- NeighborhoodWando Lakes
- Zip29464
- StyleTraditional
- Year Built1986
- Price$ 675,000
- Bedrooms4
- Full Bathrooms3
- Half Bathrooms0
- Sqr Footage1964
- Lot Size0.23 Acres
Data Source:
Charleston Trident MLS (CTARMLS)
Property Description
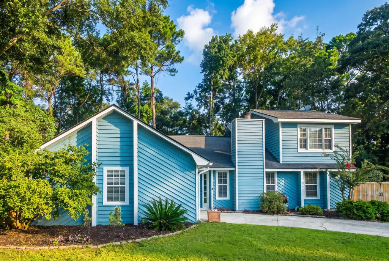
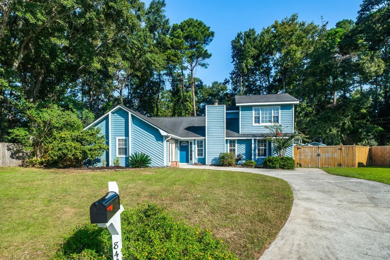
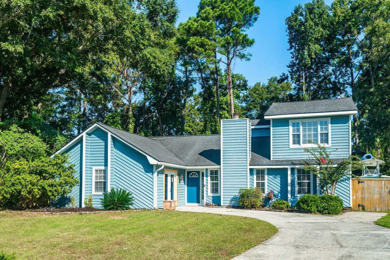
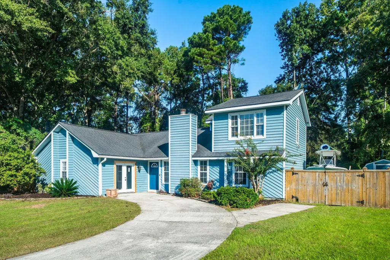
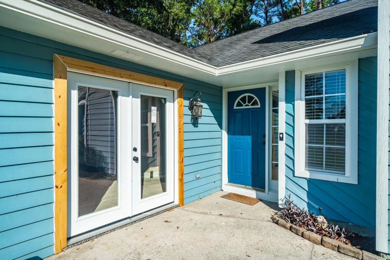
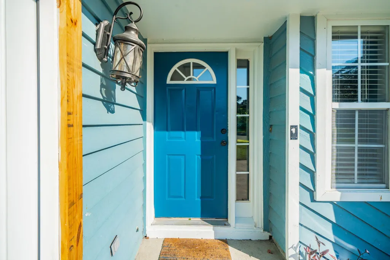
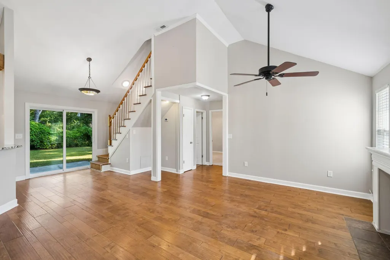
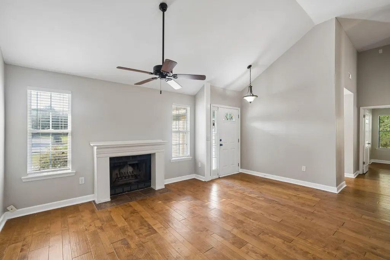
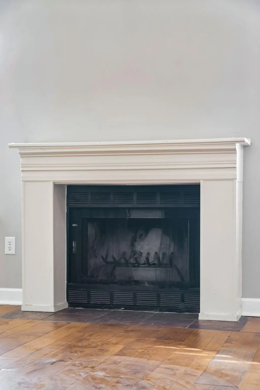
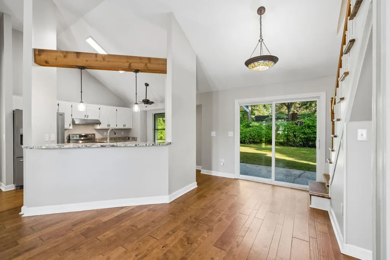
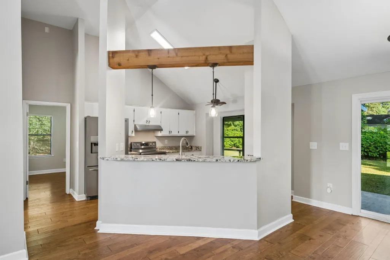
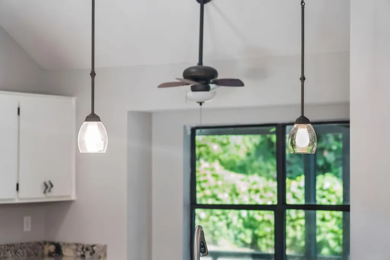
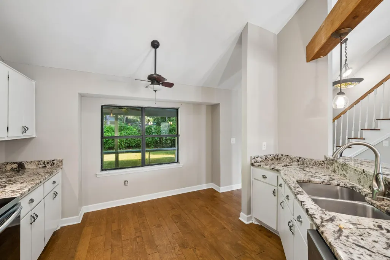
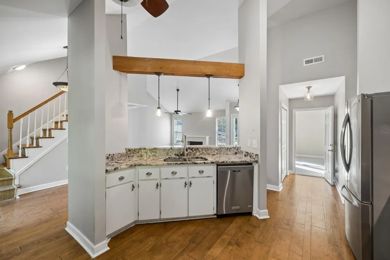
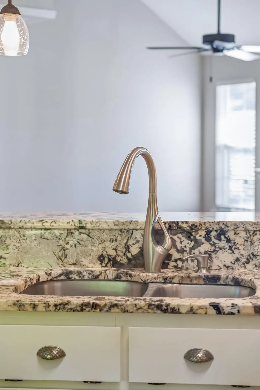
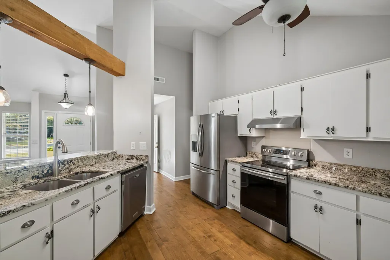
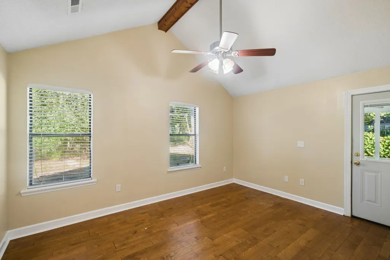
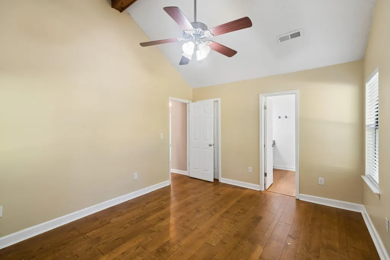
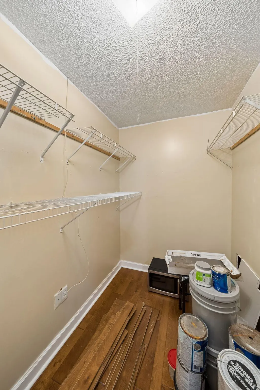
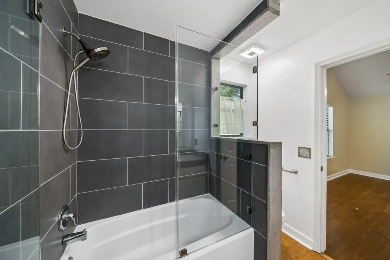
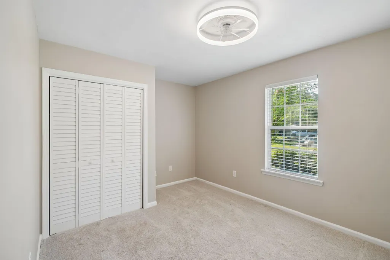
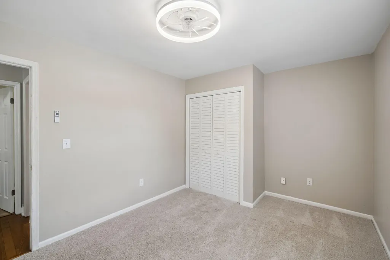
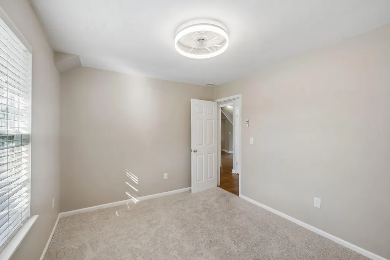
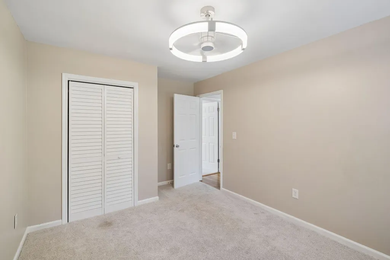
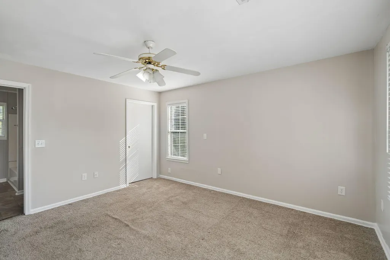
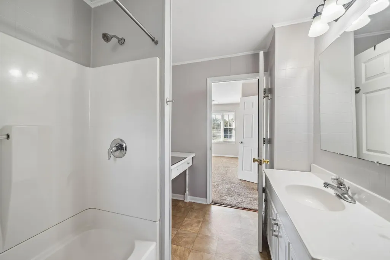
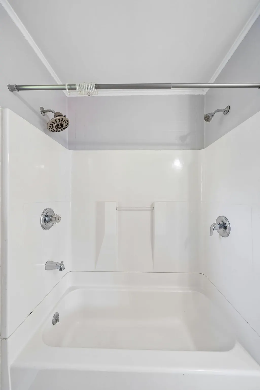
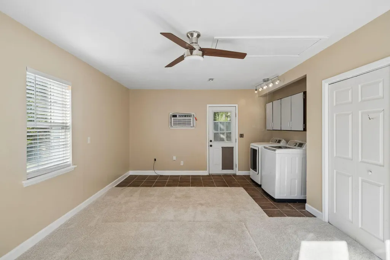
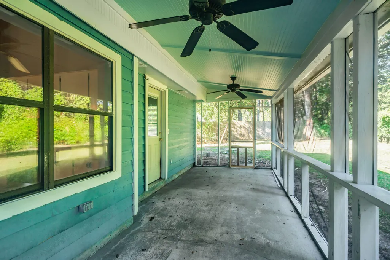
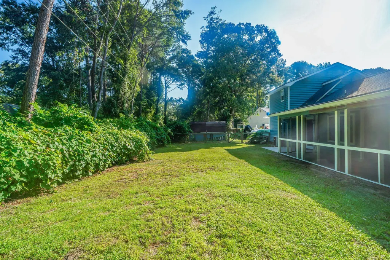
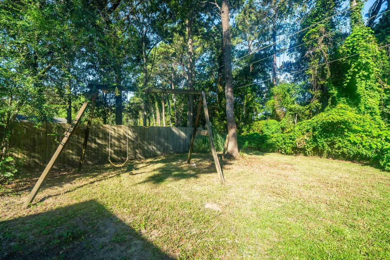
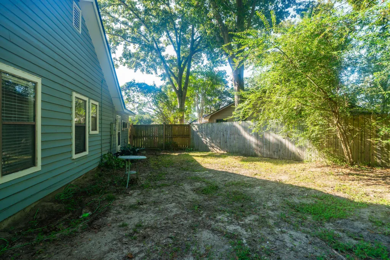
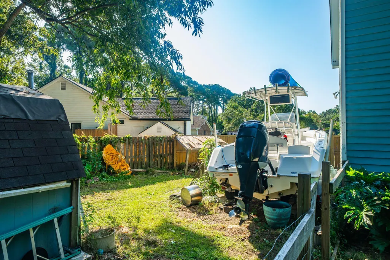
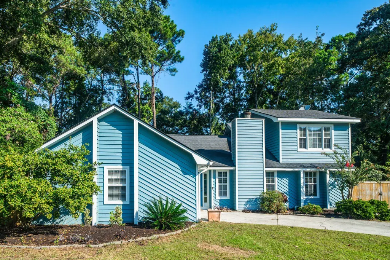
Welcome to 840 Ramblewood Circle in Wando Lakes! Tucked away on the last cul-de-sac at the back of the neighborhood, this home enjoys little through traffic in the heart of highly desirable South Mount Pleasant's 29464 zip code. With four bedrooms, including two primary suites, three full baths, plus a large bonus room and a spacious screened porch, there's plenty of room to spread out at just under 2000 square feet. Mature trees frame the home, with a driveway providing off-street parking and a double gate offering access to the side yard for boat or RV storage. Step through the front door into the living room, where a vaulted ceiling and fireplace create an inviting gathering space. The living room connects easily to the dining area and kitchen, keeping everyone together while allowingroom to spread out. The kitchen offers stainless steel appliances, plenty of counter space, and a breakfast bar for casual meals or conversation while cooking. Sliding doors off the dining area lead to the back patio, making it easy for outdoor entertaining. The main-level primary suite features a vaulted ceiling with an exposed wood beam, a walk-in closet, and a private bath with a tiled tub and shower surround. This bedroom has a door opening directly onto the screened porch. Two additional bedrooms and a full hall bath sit on the opposite side of the house, providing separation from the primary suite. Upstairs, a second primary suite includes a spacious bedroom, its own full bath, and a large walk-in closet. The large bonus room offers options for a home office, hobbies, or a second living area, with a separate exterior entrance and a laundry area. Across the back of the home, the screened porch has room for both seating and dining, with two ceiling fans and a beadboard ceiling. Beyond the porch, the patio and fenced backyard offer space to garden, gather, or simply enjoy being outside. A storage shed provides room for tools and outdoor equipment, while the side yard with double-gate access offers space for boat, RV, or trailer storage. Wando Lakes is within walking distance of Lucy Beckham High School and close to the shops and restaurants at Indigo Square and shopping, dining, and movies at Mount Pleasant Towne Centre. When it's time for a beach day or an evening downtown, Sullivan's Island, Isle of Palms, and downtown Charleston are all a short drive away.
| Elementary School | Middle School | High School |
|---|---|---|
| James B Edwards Elementary School | Moultrie Middle School | Lucy Beckham High School |
| Price History | |
|---|---|
| 9/22/2026 | Listed $675,000 |
General Features
| County | Charleston |
|---|---|
| Property Type | Residential |
| Subdivision Name | Wando Lakes |
| Status | Active |
| Directions | From Highway 17n Turn Onto Mathis Ferry Rd. Turn Right Just Past Cvs Beside Livewell Dentist. In A Few Hundred Feet Turn Left Onto Lauda Dr Into The Wando Lakes/east. At The Next Intersection Turn Left Onto Nantahala Blvd. Turn Right On Babington Way And Go All The Way To The End Of The Babington Way To Ramblewood Cr. Turn Left. 840 Ramblewood Is Straight At The End Of The Cul De Sac. |
| High School | Lucy Beckham |
| City | Mount Pleasant |
| MLS Area | 42 - Mt Pleasant S of IOP Connector |
| Lot Size Units | Acres |
| Lot Size Square Feet | 10018.8 |
| Elementary School | James B Edwards |
| Middle/Junior High School | Moultrie |
| Building Area Units | Square Feet |
| Standard Status | Active |
| Utilities | Mt. P. W/S Comm,Dominion Energy,AT&T |
| Sewer | Public Sewer |
| Heating | Electric,Heat Pump |
| Cooling | Central Air |
| Roof | Architectural |
| Construction Materials | Wood Siding |
| Year Built | 1986 |
| Community Features | Trash |
| New Construction | false |
| Garage Y/N | false |
| Other Structures | No,Shed(s) |
| Patio/Porch Features | Patio,Screened |
| Architectural Style | Traditional |
| Stories Count | 2 |
| Levels | Two |
| Property Subtype | Single Family Detached |
| Full Baths | 3 |
| Carport Y/N | false |
| Property Attached Y/N | false |
| Primary Bedroom Level | Lower |
Interior Features
| Interior Amenities | High Ceilings,Beamed Ceilings,Ceiling - Blown,Ceiling - Cathedral/Vaulted,Kitchen Island,Ceiling - Smooth,Walk-In Closet(s),Ceiling Fan(s),Bonus,Eat-in Kitchen,Family,Pantry |
|---|---|
| Air Conditioning Y/N | true |
| Heating Y/N | true |
| Laundry Features | Washer Hookup |
| Total Bedrooms | 4 |
| Fireplace Y/N | true |
| Room Type | Bonus,Eat-In-Kitchen,Family,Pantry |
| Primary Bedroom Features | Ceiling Fan(s),Outside Access,Walk-In Closet(s) |
| Flooring | Ceramic Tile,Carpet,Wood |
| Fireplace Features | Family Room,One |
| Total Fireplaces | 1 |
Exterior Features
| Lot Size Area | 0.23 |
|---|---|
| Lot Size Acres | 0.23 |
| Lot Features | Cul-De-Sac,High,0 - .5 Acre |
| Parking Features | Off Street |
| Water Source | Public |
| Foundation Details | Slab |
| Building Area Total | 1964 |
| Exterior Amenities | Rain Gutters |
| Fencing | Privacy,Wood |
Amenities
- Foreclosure
- Views
- Short Sale
- New Construction
- Adult 55+
- Lease To Own
- No HOA Fees
- Furnished
- Primary On Main
- Air Conditioning
- Seller Finance
- Green
- Fixer Upper
- Horse
- Golf
- Fireplace
- Deck
- Garage
- Basement
- Pool
Property vs Single Family Average in 29464
Price
Year Built

 The data relating to real estate for sale on this web site comes in part from the Broker Reciprocity Program of Charleston Trident Association of REALTORS® -- All information deemed reliable but not guaranteed. All properties are subject to prior sale, change or withdrawal. Neither listing broker(s) or information provider(s) shall be responsible for any typographical errors, misinformation, misprints and shall be held totally harmless. Listing(s) information is provided for consumer's personal,
