
















Address
2730 Cordwainer Court, Charleston, SC
Price
$ 550,000
Property Attributes
- MLS#26026343
- TypeSingle Family
- Listing Status Active
- CountyCharleston
- CityCharleston
- Area12 - West of the Ashley Outside I-526
- NeighborhoodAshleytowne Landing
- Zip29414
- StyleContemporary
- Year Built1982
- Price$ 550,000
- Bedrooms4
- Full Bathrooms3
- Half Bathrooms0
- Sqr Footage2382
- Lot Size0.3 Acres
Data Source:
Charleston Trident MLS (CTARMLS)
Property Description
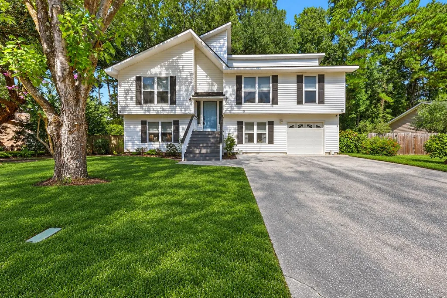
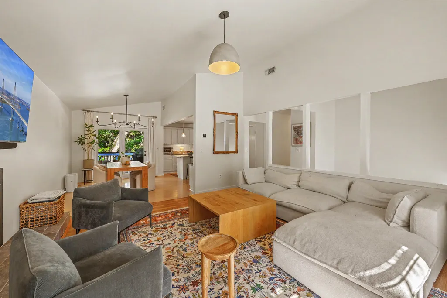
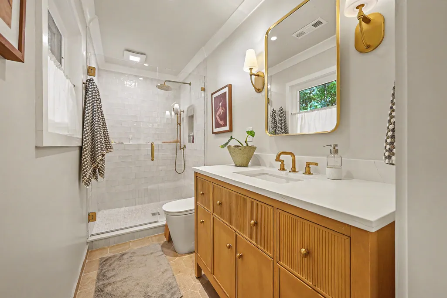
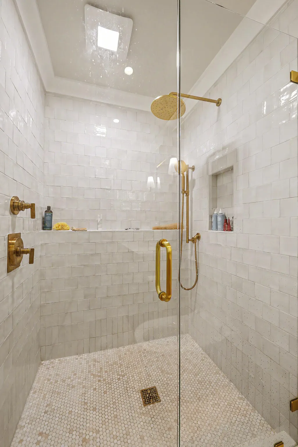
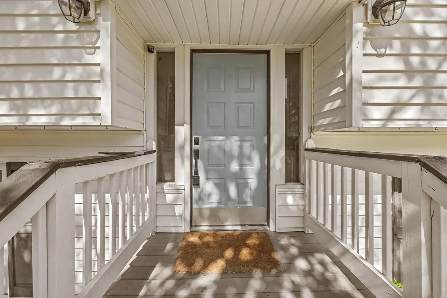
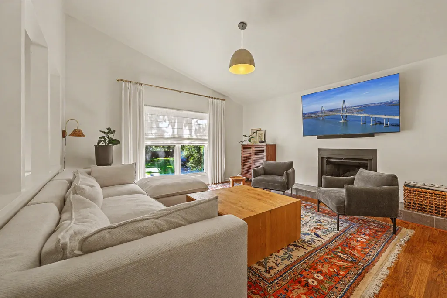
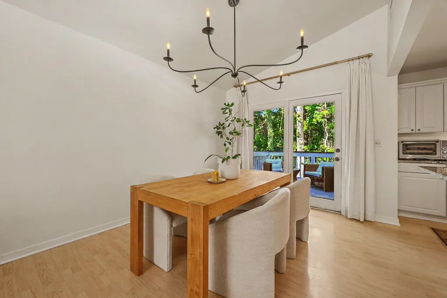
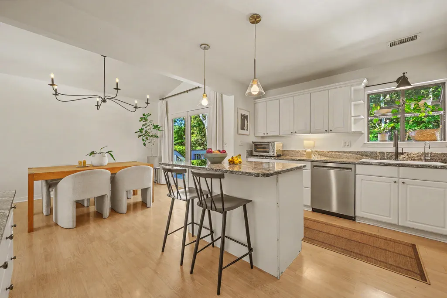
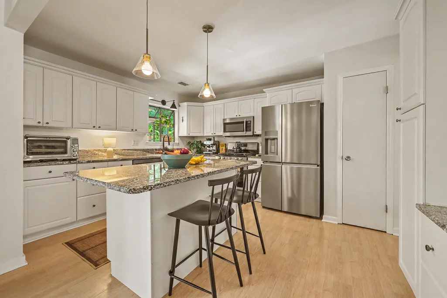
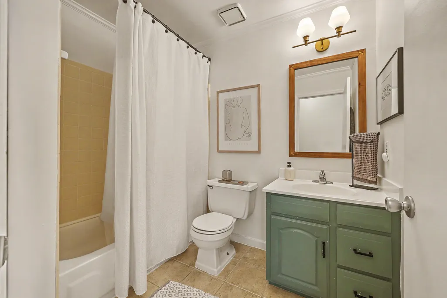
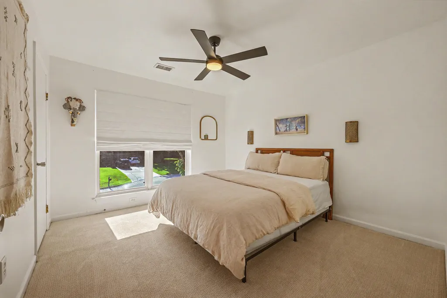
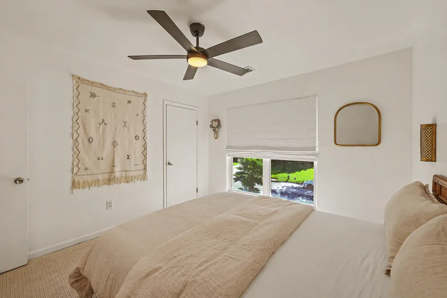
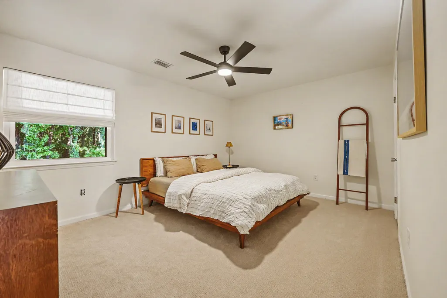
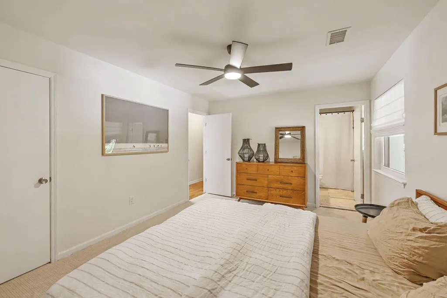
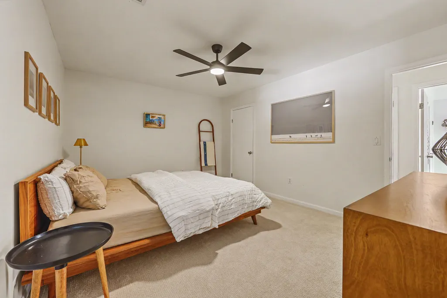
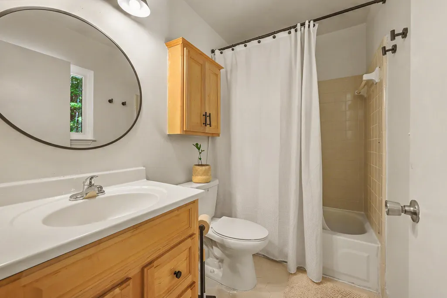
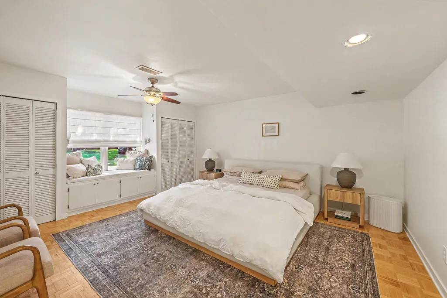
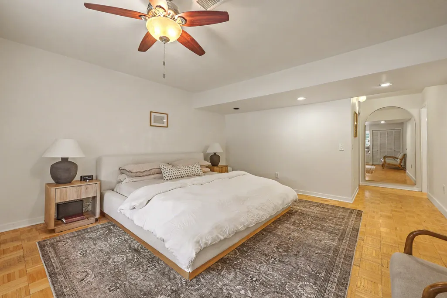
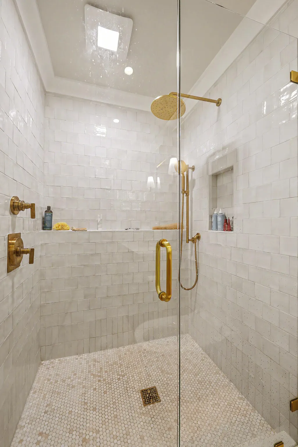
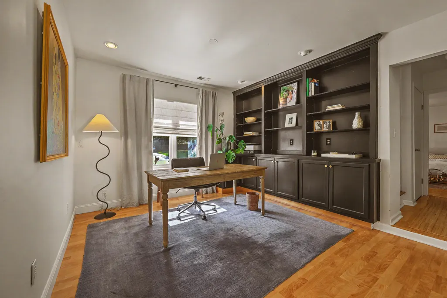
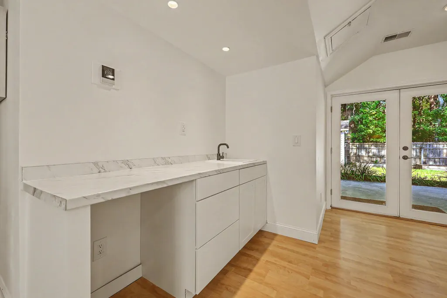
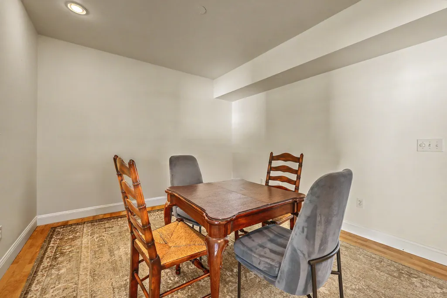
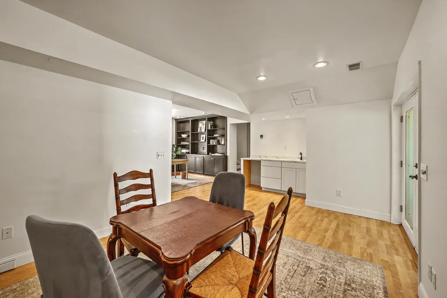
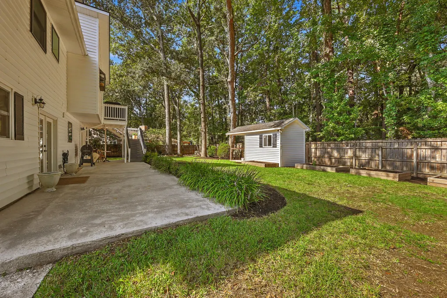
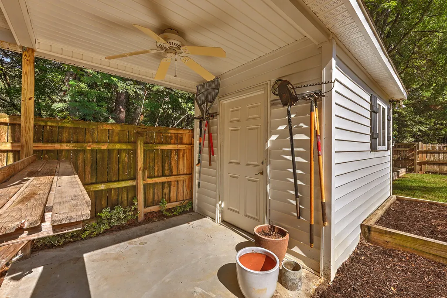
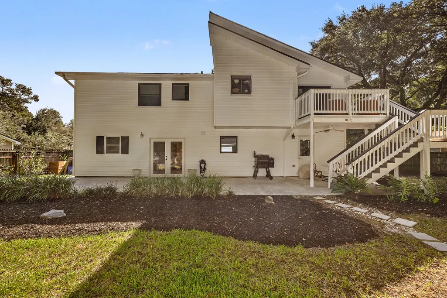
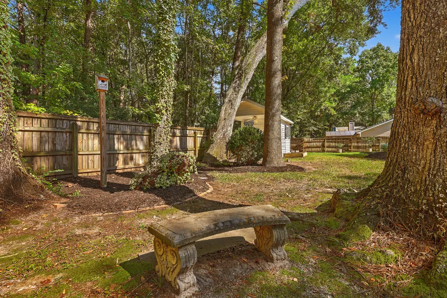
Private cul-de-sac. Community boat landing. Peaceful backyard. Four bedrooms. Two primary suites. And no other home currently on the market quite like it.Tucked away on a quiet cul-de-sac, this 2,400-square-foot Charleston home offers the kind of setting that's increasingly hard to find: peaceful, private, and connected to a welcoming neighborhood community.Inside, the home is light and inviting, centered around a vaulted living room with a dramatic floor-to-ceiling wood-burning fireplace, recently reframed. The updated eat-in kitchen features newer appliances, including a gas range, creating an easy space for everyday meals and entertaining.The flexible floor plan is one of this home's biggest strengths. Four bedrooms and three full baths are spread across two levels, including dual primary suites, one upstairs and one downstairs. Whether you need space for guests, multigenerational living, or simply want more flexibility, this layout delivers. The lower-level bonus room adds even more versatility with a wet bar, built-in cabinetry, recessed lighting, and direct access to the backyard patio. The primary suite feels like a true retreat, with a beautifully updated bathroom featuring high-end Kohler fixtures and finishes. The 0.4-acre lot offers a quiet, private backyard that feels removed from the pace of everyday life. The elevated deck and lower patio create natural spaces for morning coffee, grilling, entertaining, or enjoying the peace and privacy of your own backyard. Complete with a newer roof, exterior maintenance has been taken care of. The cul-de-sac setting adds another layer to the lifestyle. Less traffic, a quieter street, and a genuine neighborhood feel make this the kind of place where kids can play, neighbors know each other, and coming home feels a little different. Residents also enjoy access to the community boat landing and dock, giving you an easy way to get out on the water and enjoy the Lowcountry lifestyle right from the neighborhood. The location is just as convenient. You're positioned for easy access to I-526, Charleston International Airport, downtown Charleston, the beaches, Summerville, and major employers, making it easy to get where you need to go without sacrificing the tranquility of home. A private cul-de-sac setting, generous yard, flexible floor plan, and neighborhood water access, without comparable inventory currently on the market. If you've been waiting for the right combination of space, lifestyle, and location, this one deserves a closer look.
| Elementary School | Middle School | High School |
|---|---|---|
| Springfield Elementary School | C E Williams Middle School | West Ashley High School |
| Price History | |
|---|---|
| 9/22/2026 | Listed $550,000 |
General Features
| County | Charleston |
|---|---|
| Property Type | Residential |
| Subdivision Name | Ashleytowne Landing |
| Status | Active |
| Directions | 61 To Assembly. Take Assembly To Cordwainer & Turn Left Onto Cordwainer. Home Is On Cul De Sac On Right Hand Side. |
| High School | West Ashley |
| City | Charleston |
| MLS Area | 12 - West of the Ashley Outside I-526 |
| Lot Size Units | Acres |
| Lot Size Square Feet | 13068 |
| Elementary School | Springfield |
| Middle/Junior High School | C E Williams |
| Building Area Units | Square Feet |
| Standard Status | Active |
| Utilities | Charleston Water Service,Dominion Energy |
| Sewer | Public Sewer |
| Heating | Forced Air |
| Cooling | Central Air |
| Roof | Architectural |
| Garage Spaces | 1 |
| Construction Materials | Vinyl Siding |
| Year Built | 1982 |
| Community Features | Boat Ramp,Dock Facilities |
| New Construction | false |
| Garage Y/N | true |
| Other Structures | No,Storage |
| Patio/Porch Features | Deck,Patio |
| Architectural Style | Contemporary |
| Stories Count | 2 |
| Levels | Two,Split-Level |
| Property Subtype | Single Family Detached |
| Full Baths | 3 |
| Carport Y/N | false |
| Property Attached Y/N | false |
| Attached Garage | true |
Interior Features
| Interior Amenities | Kitchen Island,Walk-In Closet(s),Wet Bar,Ceiling Fan(s),Bonus,Eat-in Kitchen,Family,Pantry,Utility |
|---|---|
| Air Conditioning Y/N | true |
| Heating Y/N | true |
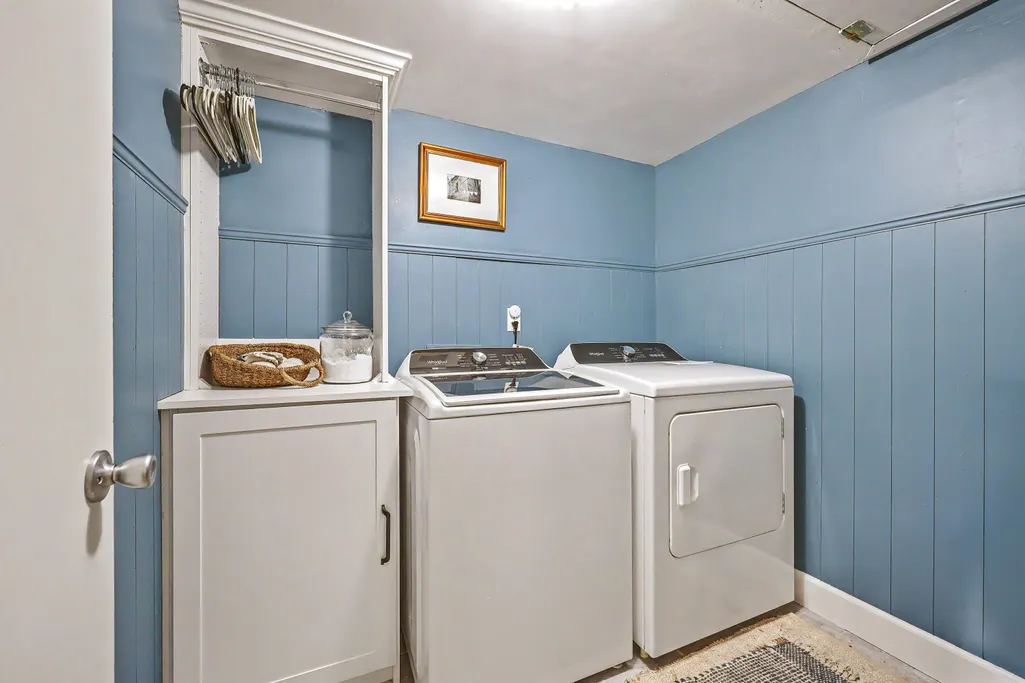
| Laundry Features | Washer Hookup,Laundry Room |
| Total Bedrooms | 4 |
| Fireplace Y/N | true |
| Room Type | Bonus,Eat-In-Kitchen,Family,Laundry,Pantry,Utility |
| Primary Bedroom Features | Walk-In Closet(s) |
| Flooring | Ceramic Tile,Laminate,Parquet,Vinyl,Carpet |
| Fireplace Features | Living Room |
Exterior Features
| Lot Size Area | 0.3 |
|---|---|
| Lot Size Acres | 0.3 |
| Lot Features | Cul-De-Sac,0 - .5 Acre |
| Parking Features | Attached,Off Street,1 Car Garage,Garage Door Opener |
| Water Source | Public |
| Foundation Details | Slab |
| Building Area Total | 2382 |
| Covered Spaces | 1 |
| Total Parking | 1 |
| Fencing | Fence - Wooden Enclosed |
Amenities
- Foreclosure
- Views
- Short Sale
- New Construction
- Adult 55+
- Lease To Own
- No HOA Fees
- Furnished
- Primary On Main
- Air Conditioning
- Seller Finance
- Green
- Fixer Upper
- Horse
- Golf
- Fireplace
- Deck
- Garage
- Basement
- Pool
Property vs Single Family Average in 29414
Price
Year Built

 The data relating to real estate for sale on this web site comes in part from the Broker Reciprocity Program of Charleston Trident Association of REALTORS® -- All information deemed reliable but not guaranteed. All properties are subject to prior sale, change or withdrawal. Neither listing broker(s) or information provider(s) shall be responsible for any typographical errors, misinformation, misprints and shall be held totally harmless. Listing(s) information is provided for consumer's personal,
