
Short Sale

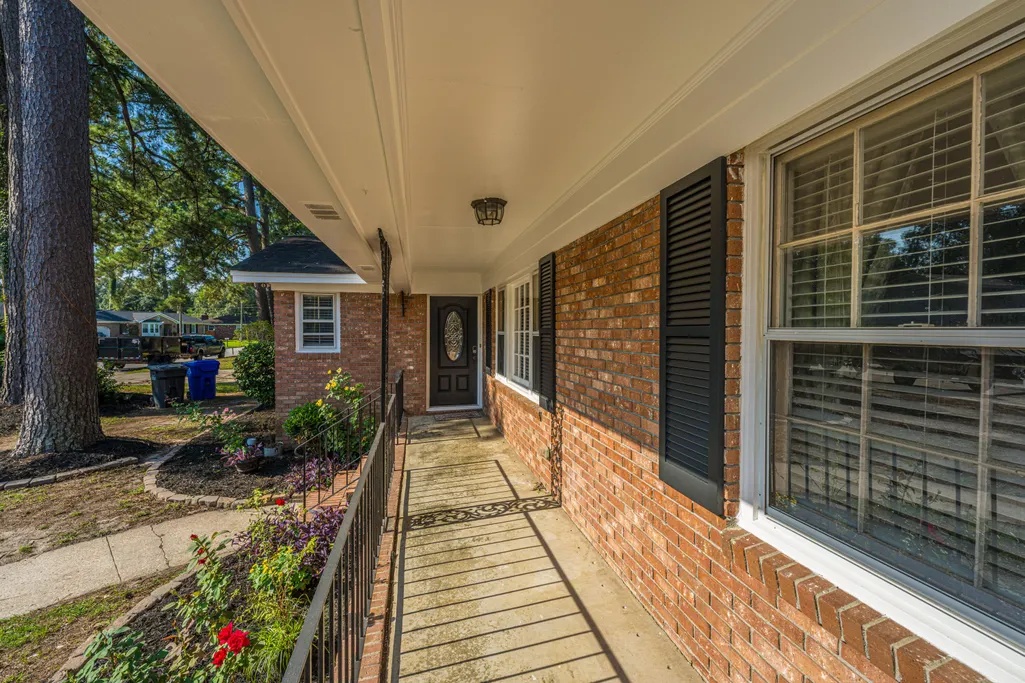
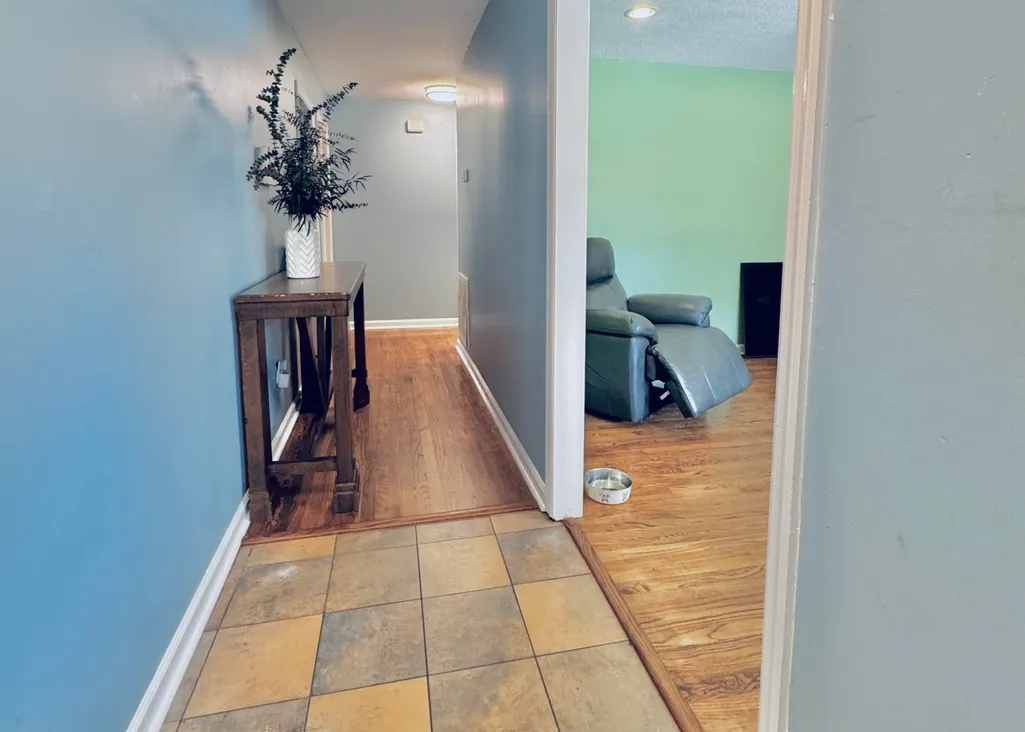
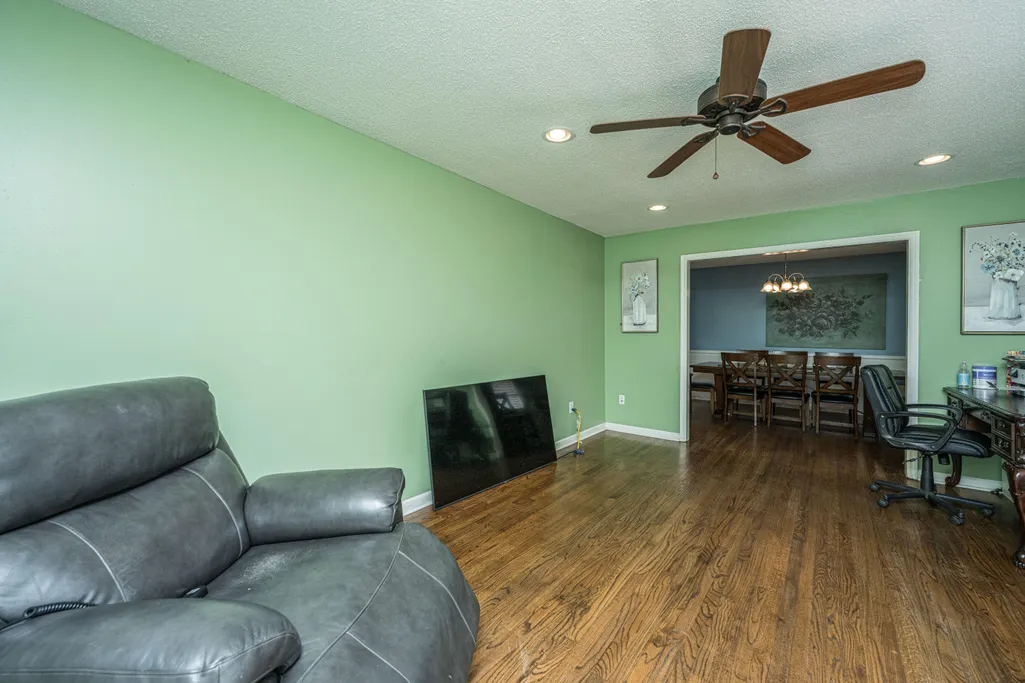
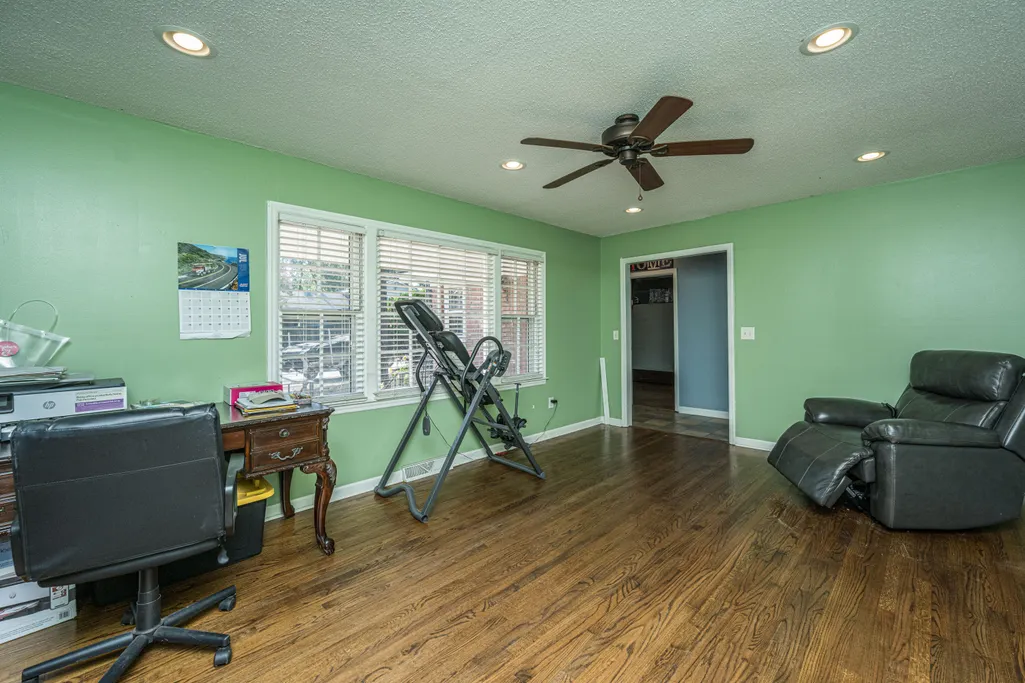







Address
8340 Witsell Street, North Charleston, SC
Price
$ 347,000
Property Attributes
- MLS#26025826
- TypeSingle Family
- Listing Status Active
- CountyCharleston
- CityNorth Charleston
- Area32 - N.Charleston, Summerville, Ladson, Outside I-526
- NeighborhoodNorthwood Estates
- Zip29406
- StyleRanch
- Year Built1967
- Price$ 347,000
- Bedrooms3
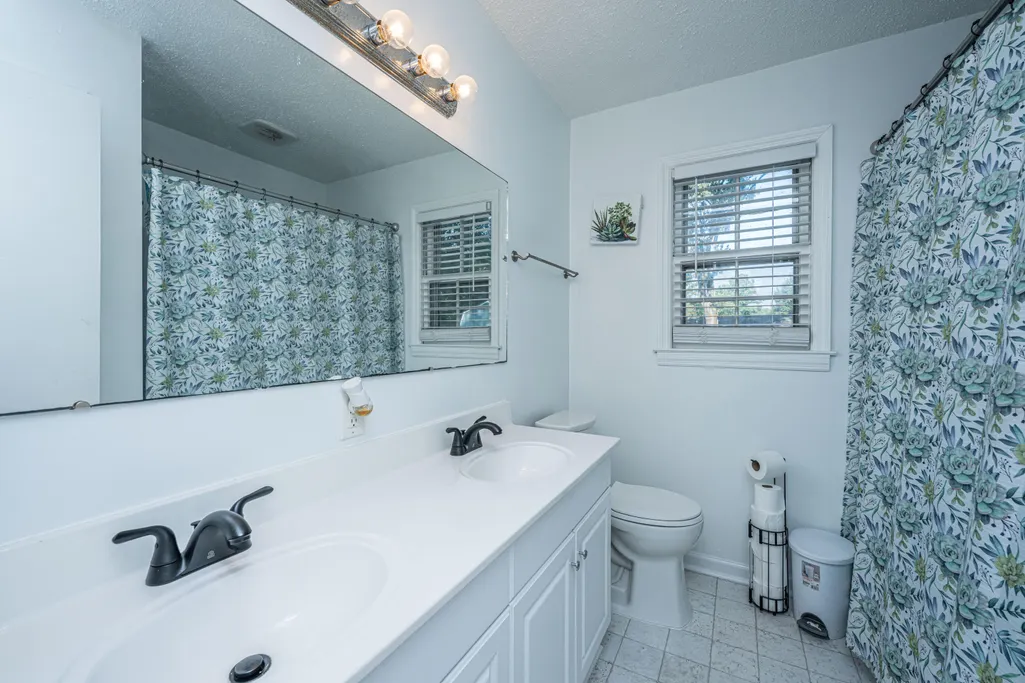
- Full Bathrooms2
- Half Bathrooms0
- Sqr Footage1568
- Lot Size0.26 Acres
Data Source:
Charleston Trident MLS (CTARMLS)
Property Description
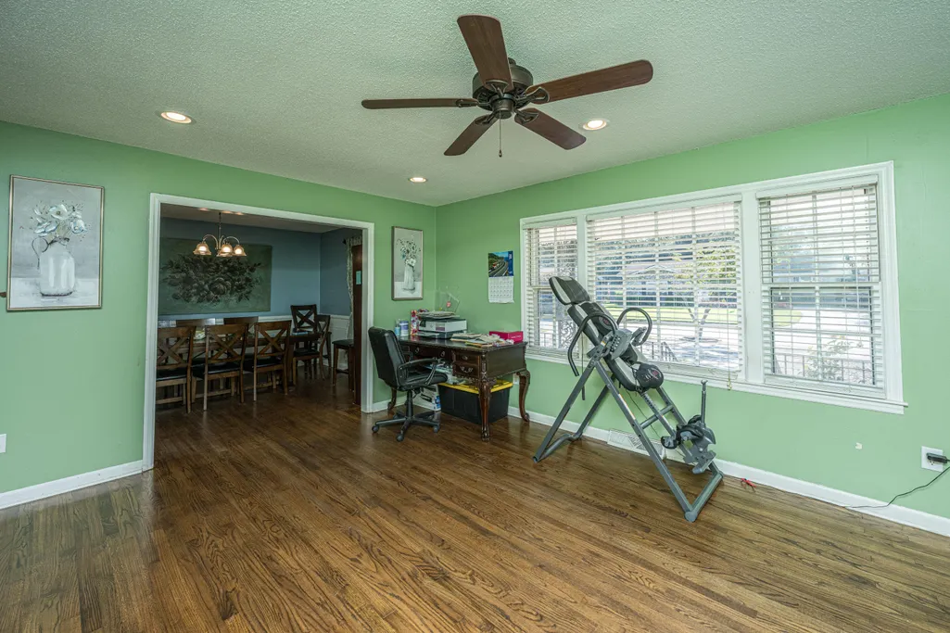
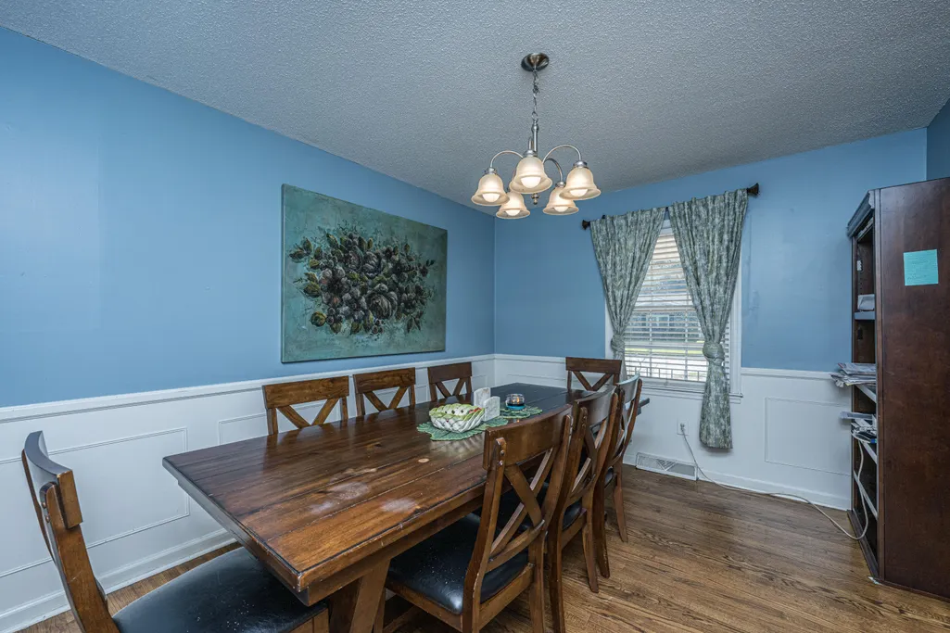
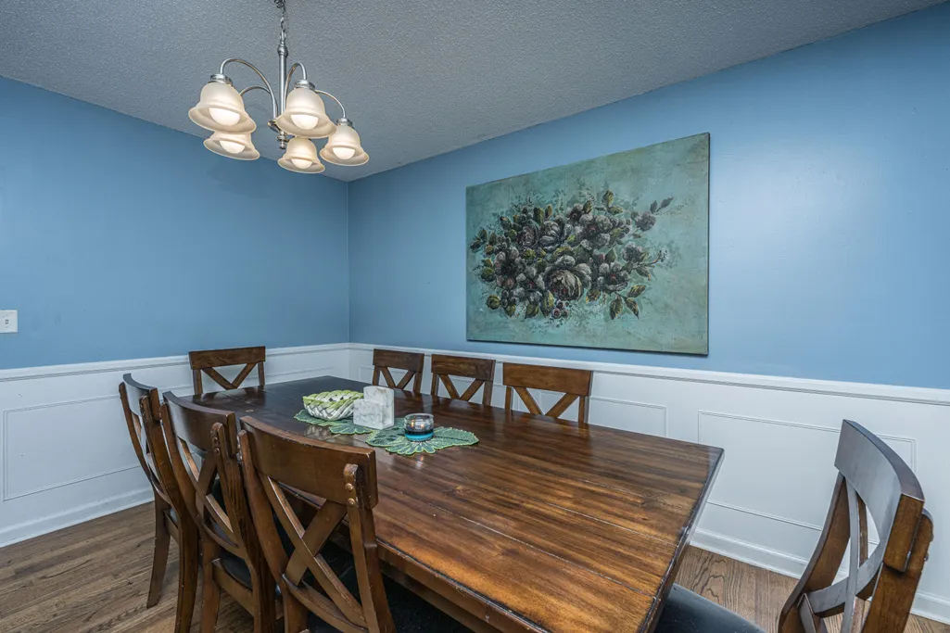
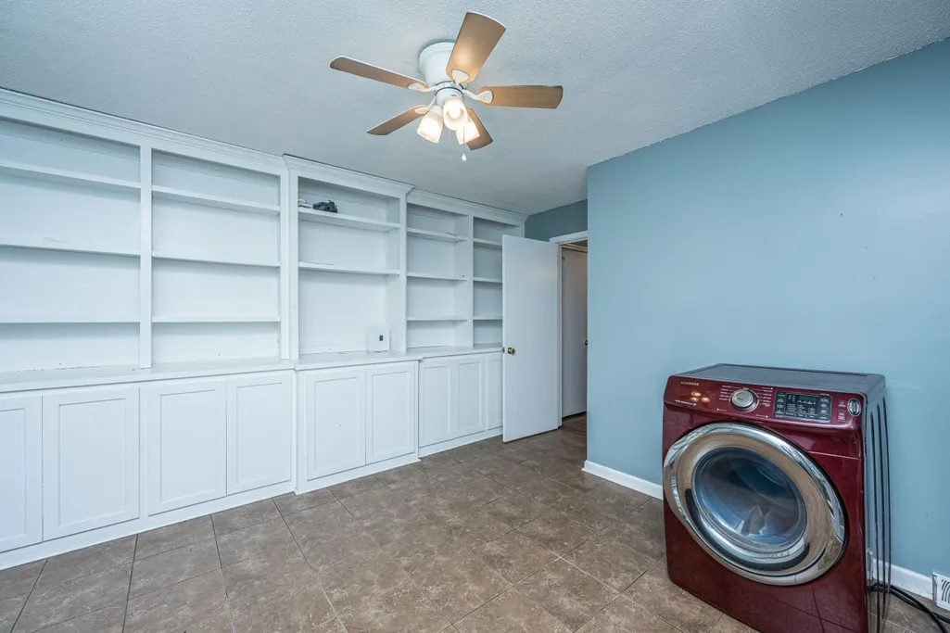
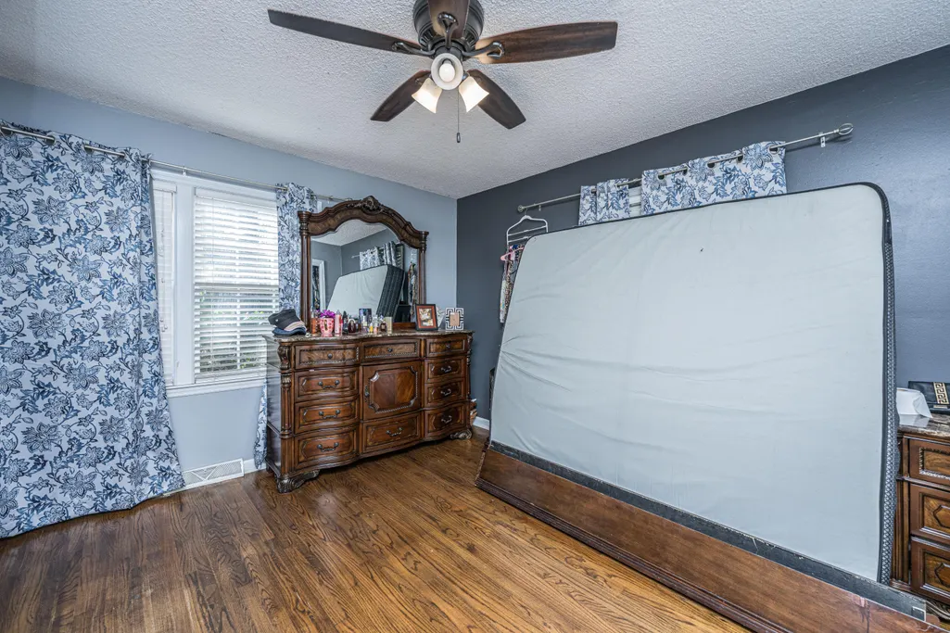
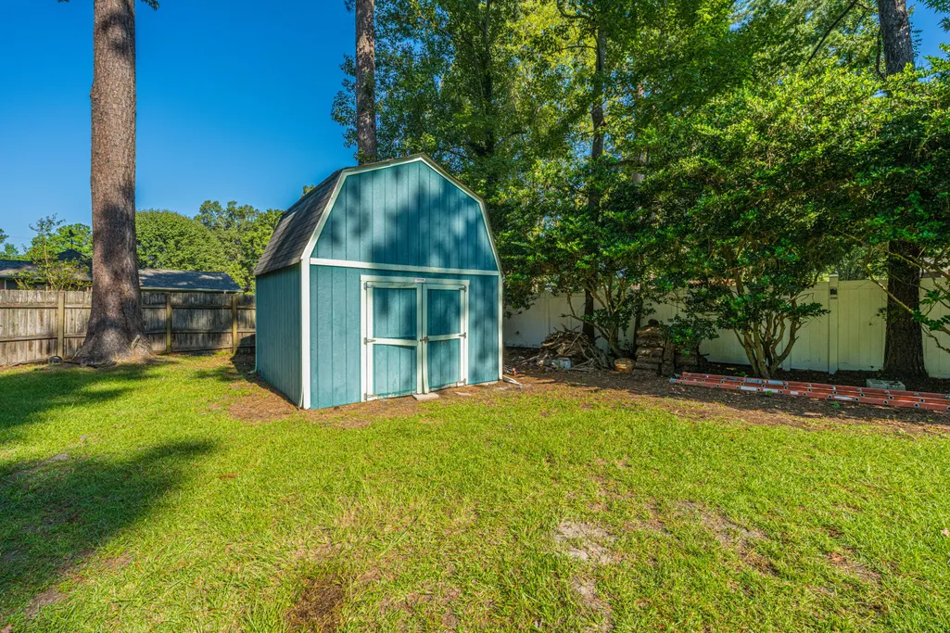
Location matters. This one deliversWelcome to 8340 Witsell Street, a beautifully maintained brick home in one of North Charleston's most convenient locations. Thoughtfully updated by the current owner, this property combines timeless construction with modern improvements that today's buyers appreciate.Enjoy hardwood floors, granite countertops, stainless steel appliances, fresh interior updates, and flexible living spaces designed for both everyday comfort and entertaining. The spacious backyard offers privacy and room to relax, garden, host gatherings, or create the outdoor retreat you've always wanted.Why buyers love this location?It is just some minutes from I-26 for easy access to Charleston, Summerville, and the entire Lowcountry
| Elementary School | Middle School | High School |
|---|---|---|
| A. C. Corcoran Elementary School | Northwoods Middle School | Stall High School |
| Price History | |
|---|---|
| 9/15/2026 | Listed $347,000 |
General Features
| County | Charleston |
|---|---|
| Property Type | Residential |
| Subdivision Name | Northwood Estates |
| Status | Active |
| Directions | Rivers Av, To Greenridge, Left Onto Delhi Rd, Left Onto Witsell Street, Home Will Be On The Left. |
| High School | Stall |
| City | North Charleston |
| MLS Area | 32 - N.Charleston, Summerville, Ladson, Outside I-526 |
| Lot Size Units | Acres |
| Lot Size Square Feet | 11325.6 |
| Elementary School | A. C. Corcoran |
| Middle/Junior High School | Northwoods |
| Building Area Units | Square Feet |
| Standard Status | Active |
| Utilities | Charleston Water Service,Dominion Energy |
| Sewer | Public Sewer |
| Heating | Forced Air |
| Cooling | Central Air |
| Roof | Asphalt |
| Construction Materials | Brick Veneer |
| Year Built | 1967 |
| Community Features | Storage |
| New Construction | false |
| Other Structures | No,Storage |
| Patio/Porch Features | Patio,Front Porch |
| Architectural Style | Ranch |
| Stories Count | 1 |
| Levels | One |
| Property Subtype | Single Family Detached |
| Full Baths | 2 |
| Property Attached Y/N | false |
| Entry Location | Ground Level |
Interior Features
| Interior Amenities | Ceiling - Smooth,Ceiling Fan(s),Formal Living,Living/Dining Combo,Separate Dining |
|---|---|
| Air Conditioning Y/N | true |
| Heating Y/N | true |
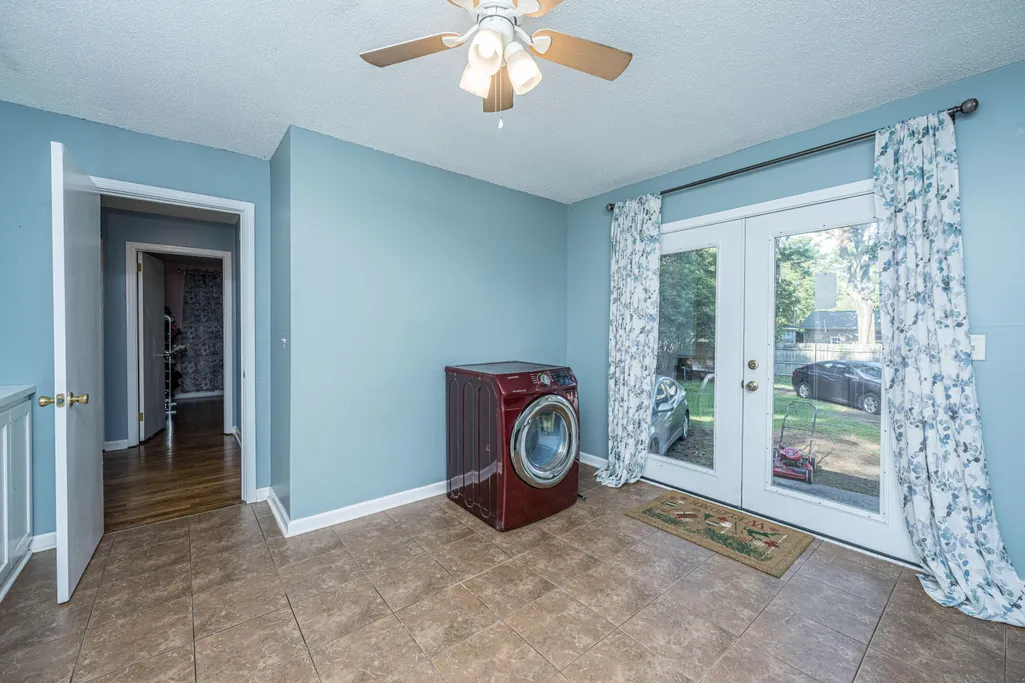
| Laundry Features | Washer Hookup,Laundry Room |
| Total Bedrooms | 3 |
| Fireplace Y/N | false |
| Room Type | Breakfast Room,Formal Living,Laundry,Living/Dining Combo,Separate Dining |
| Flooring | Ceramic Tile,Wood |
Exterior Features
| Lot Size Area | 0.26 |
|---|---|
| Lot Size Acres | 0.26 |
| Lot Features | 0 - .5 Acre |
| Parking Features | Attached,Garage Door Opener |
| Water Source | Public |
| Foundation Details | Crawl Space |
| Building Area Total | 1568 |
| Fencing | Wire,Wood |
Amenities
- Foreclosure
- Views
- Short Sale
- New Construction
- Adult 55+
- Lease To Own
- No HOA Fees
- Furnished
- Primary On Main
- Air Conditioning
- Seller Finance
- Green
- Fixer Upper
- Horse
- Golf
- Fireplace
- Deck
- Garage
- Basement
- Pool
Property vs Single Family Average in 29406
Price
Year Built
In The Neighborhood
Primary On Main
North Charleston
$ 299,000
- Type
- Single Family
- Size
- 1,463 SqFt
- Rooms
- 3 Beds + 2 Baths
Primary On Main
North Charleston
$ 289,000
- Type
- Single Family
- Size
- 2,777 SqFt
- Rooms
- 5 Beds + 3 Baths
Primary On Main
North Charleston
$ 355,000
- Type
- Single Family
- Size
- 1,471 SqFt
- Rooms
- 3 Beds + 2 Baths
Primary On Main
North Charleston
$ 315,000
- Type
- Single Family
- Size
- 1,415 SqFt
- Rooms
- 3 Beds + 2 Baths
Primary On Main
North Charleston
$ 329,900
- Type
- Single Family
- Size
- 1,422 SqFt
- Rooms
- 3 Beds + 2 Baths

 The data relating to real estate for sale on this web site comes in part from the Broker Reciprocity Program of Charleston Trident Association of REALTORS® -- All information deemed reliable but not guaranteed. All properties are subject to prior sale, change or withdrawal. Neither listing broker(s) or information provider(s) shall be responsible for any typographical errors, misinformation, misprints and shall be held totally harmless. Listing(s) information is provided for consumer's personal,
