
Waterfront - Primary on Main
















Address
36 Brisbane Drive, Charleston, SC
Price
$ 1,025,000
Property Attributes
- MLS#26025648
- TypeSingle Family
- Listing Status Active Contingent
- CountyCharleston
- CityCharleston
- Area11 - West of the Ashley Inside I-526
- NeighborhoodParkshore
- Zip29407
- StyleColonial, Traditional
- Year Built1978
- Price$ 1,025,000
- Bedrooms4
- Full Bathrooms3
- Half Bathrooms0
- Sqr Footage3312
- Lot Size0.34 Acres
Data Source:
Charleston Trident MLS (CTARMLS)
Property Description
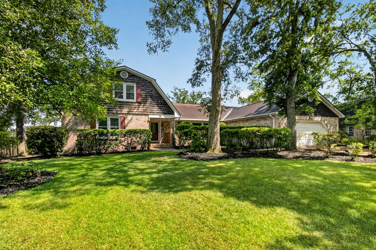
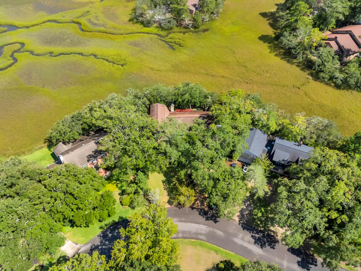
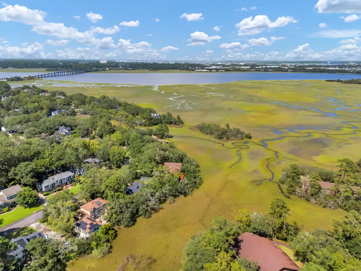
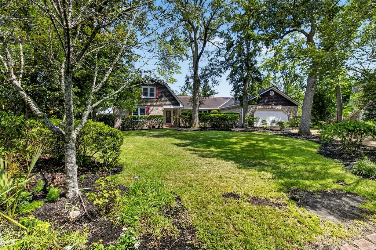
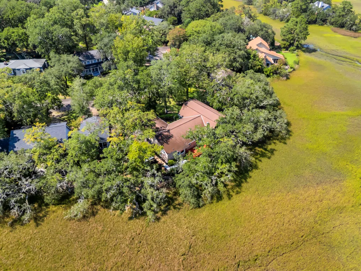
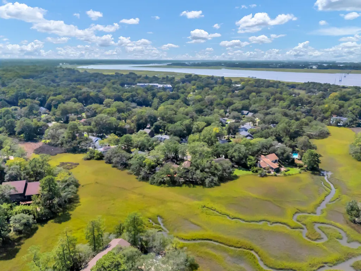
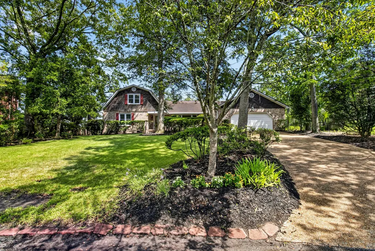
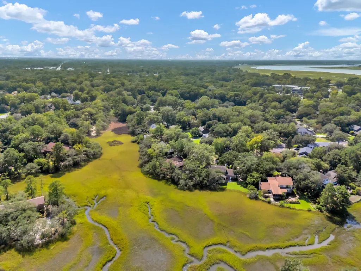
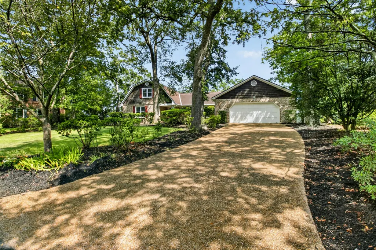
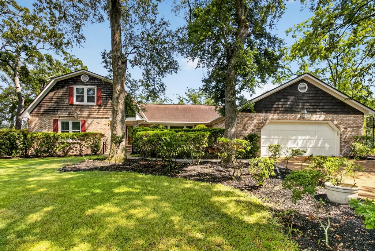
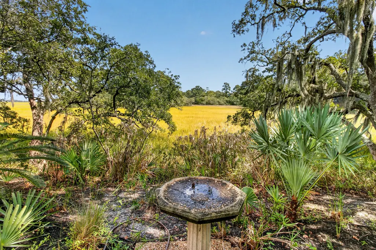
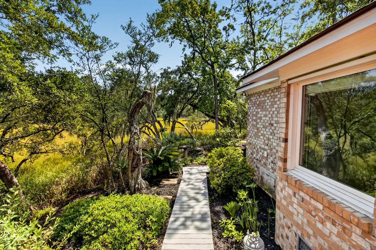
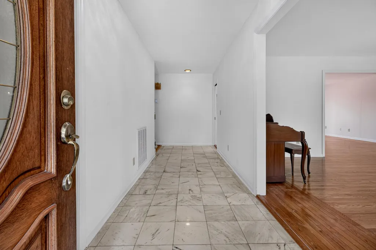
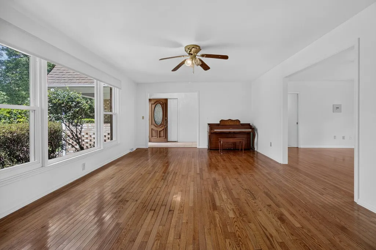
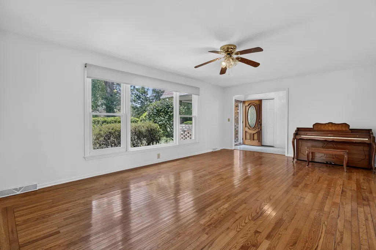
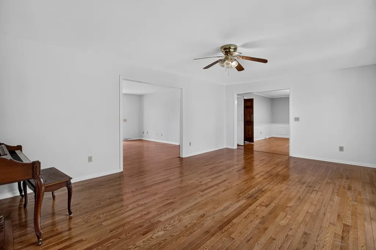
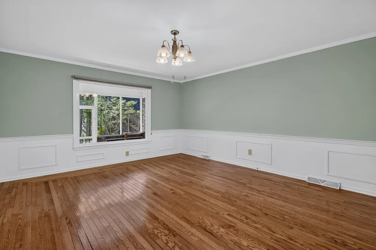
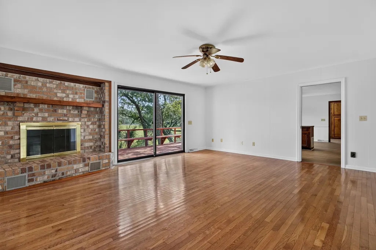
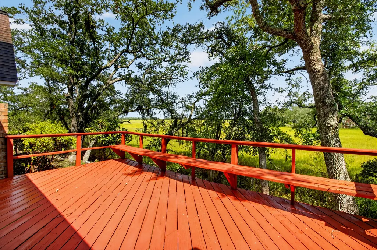
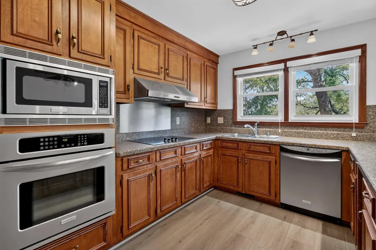
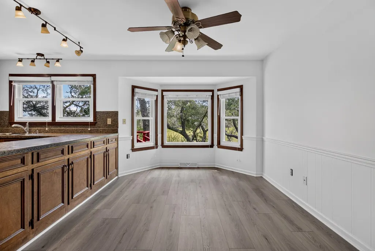
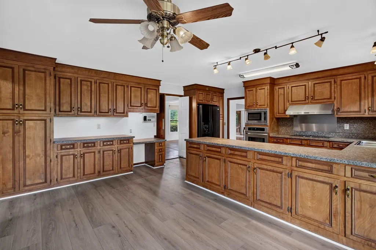
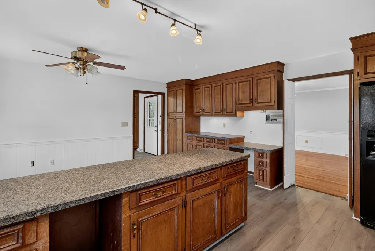
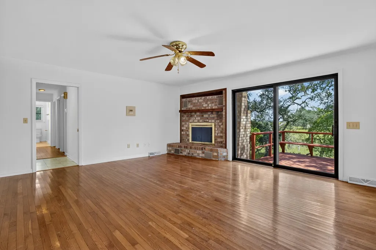
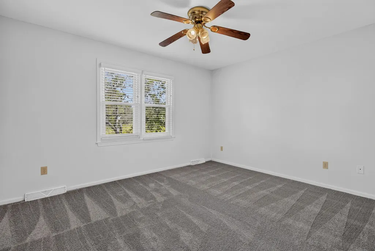
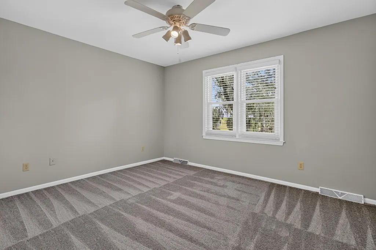
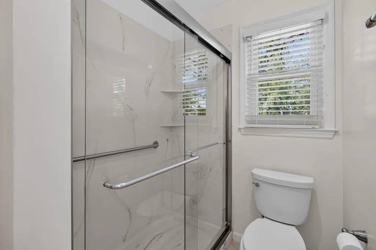
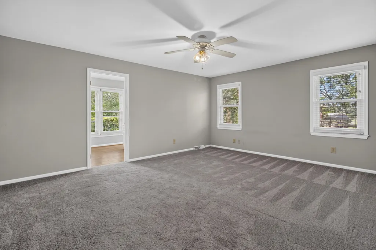
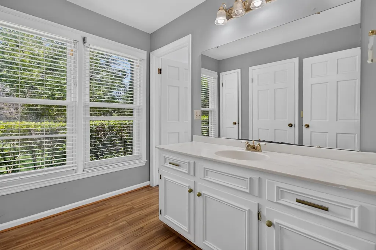
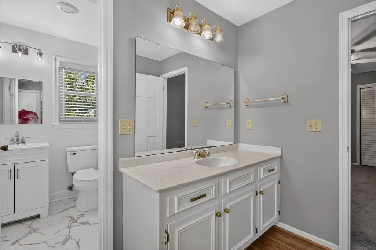
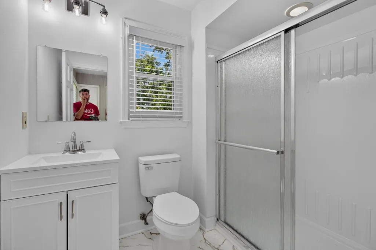
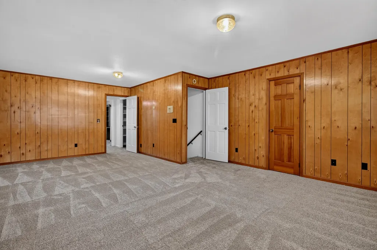
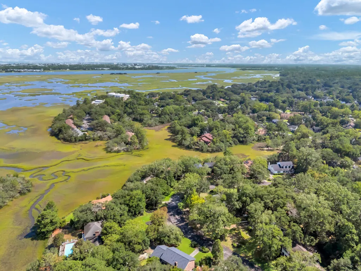
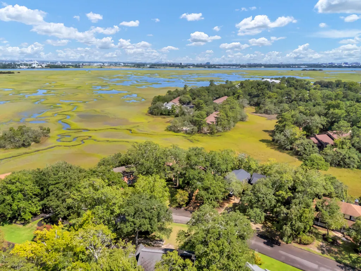
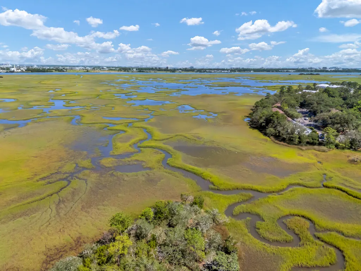
Nestled in one of the area's most sought-after and peaceful neighborhoods, this home enjoys a rare setting -- hugged by the marsh on nearly every side, with sweeping water views and front-row access to the herons, egrets, and other coastal wildlife that call the marsh home. Set on a substantial .34-acre parcel with mature, established landscaping, the property offers privacy, serenity, and gracious scale, all while being just minutes to downtown. The main level offers a thoughtfully designed layout featuring three bedrooms--including the primary suite--and two full baths, delivering effortless single-story living. Upstairs offers a fourth bedroom, full bath, and versatile flex space with a walk-in attic offering excellent storage. Multiple gathering spaces throughout the home allow for both grand entertaining and quiet everyday moments. Most notably is the family room off the kitchen, where a classic brick fireplace anchors the space against a backdrop of endless marsh views. Just outside, the deck extends the living space into the open air, fully capturing the stunning setting. Outdoors, a charming greenhouse invites the next owner to cultivate their own garden oasis amid the property's mature landscaping. For your peace of mind, insulated, wind-rated windows and hurricane shutters were previously installed, offering both energy efficiency and enduring protection. The home was also recently upgraded with a new American Standard heat pump system (13.4 SEER) and all-new ductwork, ensuring efficient, reliable comfort for years to come.What remains is a canvas of considerable pedigree -- a home poised for a discerning owner to imprint with their own vision and refinement. Neighborhood amenities include tennis courts, a park, and an optional community pool membership -- rounding out the lifestyle this rare setting has to offer.
| Elementary School | Middle School | High School |
|---|---|---|
| Stono Park Elementary School | C E Williams Middle School | West Ashley High School |
| Price History | |
|---|---|
| 9/12/2026 | Listed $1,025,000 |
General Features
| County | Charleston |
|---|---|
| Property Type | Residential |
| Subdivision Name | Parkshore |
| Status | Active Contingent |
| Directions | Turn Onto Orange Grove Rd, East Off Hwy 171 - Left Onto Brisbane Dr - Home On The Right Side |
| High School | West Ashley |
| City | Charleston |
| MLS Area | 11 - West of the Ashley Inside I-526 |
| Lot Size Units | Acres |
| Lot Size Square Feet | 14810.4 |
| Elementary School | Stono Park |
| Middle/Junior High School | C E Williams |
| Building Area Units | Square Feet |
| Standard Status | Active Under Contract |
| Utilities | Charleston Water Service,Dominion Energy |
| Sewer | Public Sewer |
| Heating | Heat Pump |
| Cooling | Central Air |
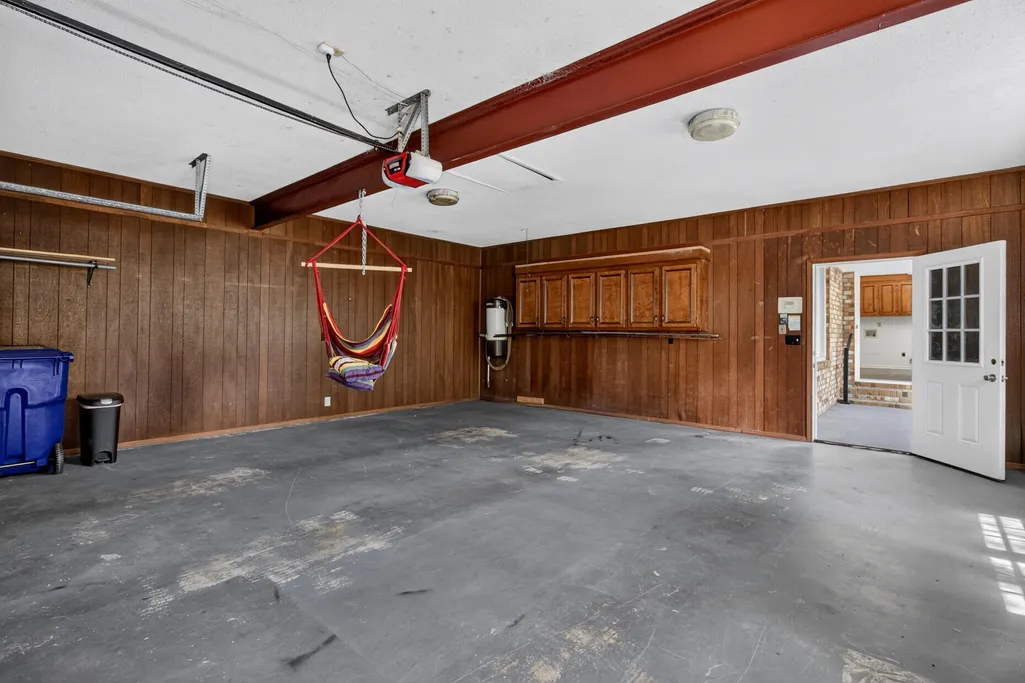
| Garage Spaces | 2 |
| Construction Materials | Brick Veneer,Wood Siding |
| Year Built | 1978 |
| Community Features | Pool,Park,Tennis Court(s) |
| New Construction | false |
| Garage Y/N | true |
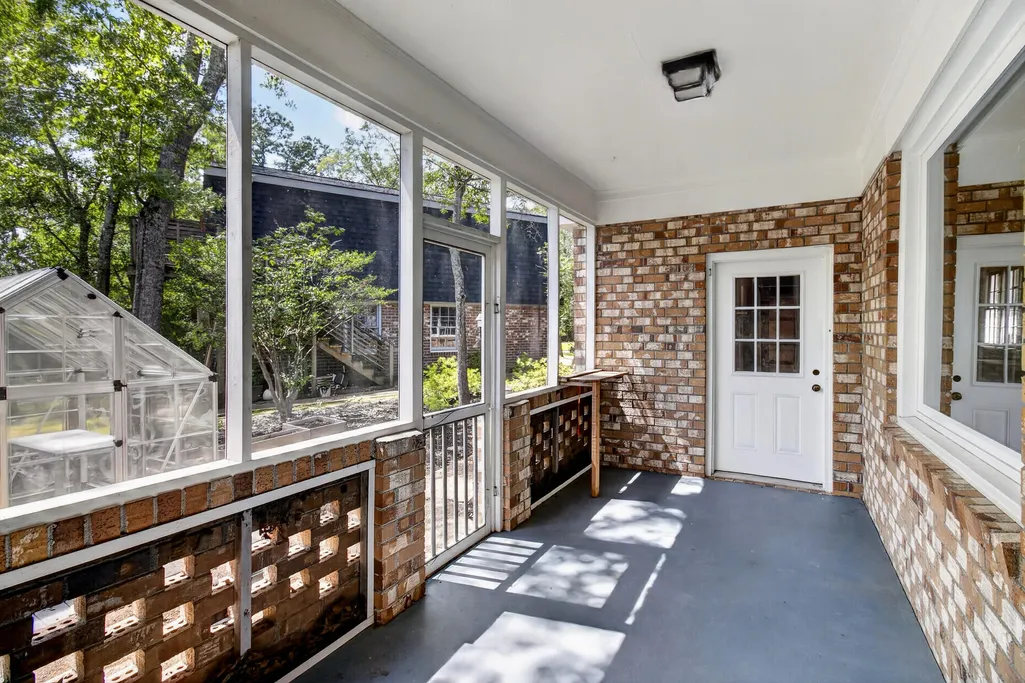
| Other Structures | No,Greenhouse |
| Patio/Porch Features | Deck |
| Architectural Style | Colonial,Traditional |
| Stories Count | 2 |
| Levels | Two |
| Property Subtype | Single Family Detached |
| Full Baths | 3 |
| Carport Y/N | false |
| Property Attached Y/N | false |
| Primary Bedroom Level | Lower |
| Virtual Tour | https://www.zillow.com/view-imx/0c685939-a859-40c1-bcb1-ab084b924c97?setAttribution=mls&wl=true&initialViewType=pano&utm_source=dashboard |
| Waterfront Features | Marshfront |
Interior Features
| Interior Amenities | Ceiling - Smooth,Family,Formal Living,Entrance Foyer,Separate Dining |
|---|---|
| Air Conditioning Y/N | true |
| Heating Y/N | true |
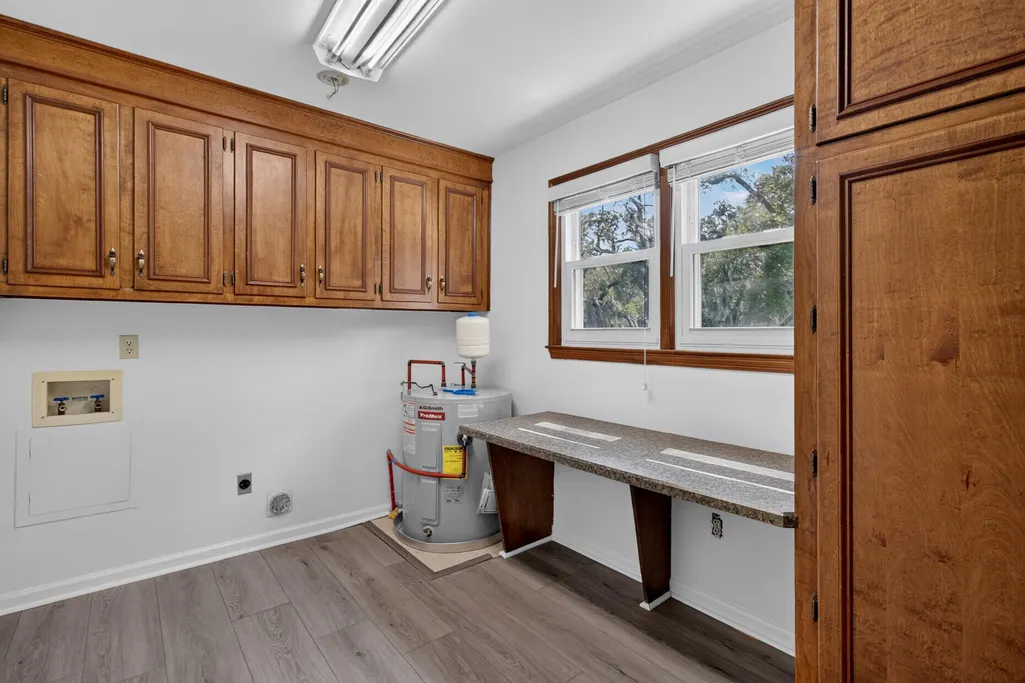
| Laundry Features | Washer Hookup,Electric Dryer Hookup |
| Total Bedrooms | 4 |
| Fireplace Y/N | true |
| Room Type | Family,Formal Living,Foyer,Separate Dining |
| Primary Bedroom Features | Multiple Closets,Walk-In Closet(s) |
| Flooring | Wood,Luxury Vinyl |
| Fireplace Features | Family Room,One |
| Window Features | ENERGY STAR Qualified Windows |
| Total Fireplaces | 1 |
Exterior Features
| Lot Size Area | 0.34 |
|---|---|
| Lot Size Acres | 0.34 |
| Lot Features | Marshview,0 - .5 Acre |
| Parking Features | 2 Car Garage |
| Water Source | Private |
| Foundation Details | Crawl Space |
| Building Area Total | 3312 |
| Covered Spaces | 2 |
| Exterior Amenities | Lawn Irrigation |
| Total Parking | 2 |
| Waterfront Y/N | true |
Amenities
- Foreclosure
- Views
- Short Sale
- New Construction
- Adult 55+
- Lease To Own
- No HOA Fees
- Furnished
- Primary On Main
- Air Conditioning
- Seller Finance
- Green
- Fixer Upper
- Horse
- Golf
- Fireplace
- Deck
- Garage
- Basement
- Pool
Property vs Single Family Average in 29407
Price
Year Built

 The data relating to real estate for sale on this web site comes in part from the Broker Reciprocity Program of Charleston Trident Association of REALTORS® -- All information deemed reliable but not guaranteed. All properties are subject to prior sale, change or withdrawal. Neither listing broker(s) or information provider(s) shall be responsible for any typographical errors, misinformation, misprints and shall be held totally harmless. Listing(s) information is provided for consumer's personal,
