
Waterfront
















Address
1024 Hunley Waters Circle, North Charleston, SC
Price
$ 625,000
Property Attributes
- MLS#26024571
- TypeSingle Family
- Listing Status Active Contingent
- CountyCharleston
- CityNorth Charleston
- Area31 - North Charleston Inside I-526
- NeighborhoodHunley Waters
- Zip29405
- StyleCharleston Single
- Year Built2015
- Price$ 625,000
- Bedrooms3
- Full Bathrooms3
- Half Bathrooms0
- Sqr Footage1882
- Lot Size0.08 Acres
Data Source:
Charleston Trident MLS (CTARMLS)
Property Description
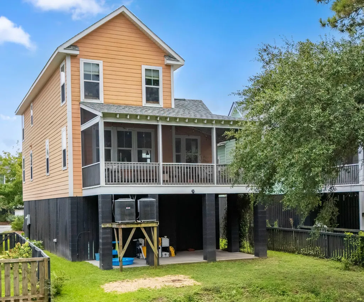
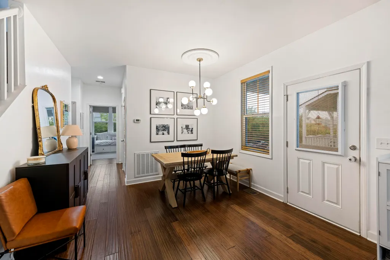
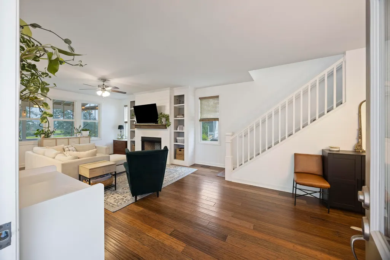
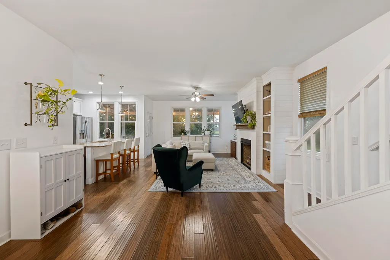
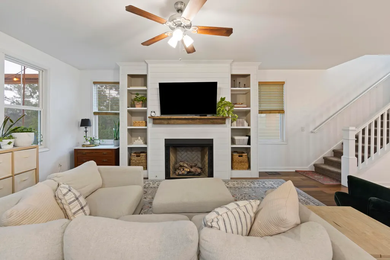
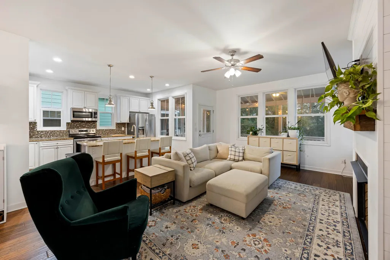
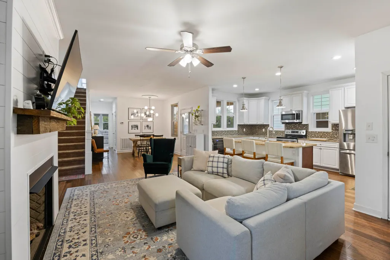
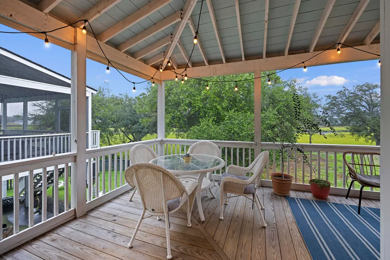
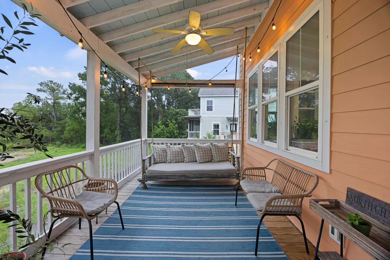
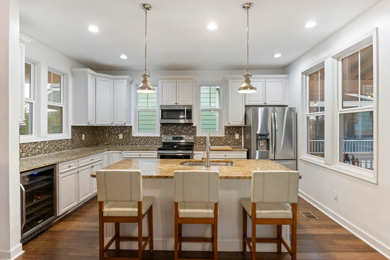
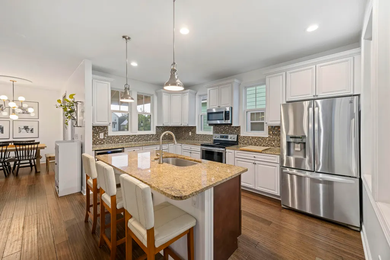
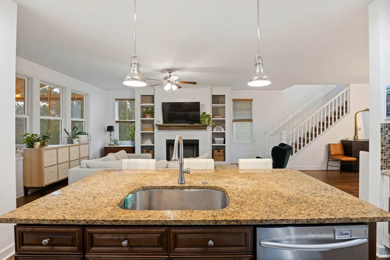
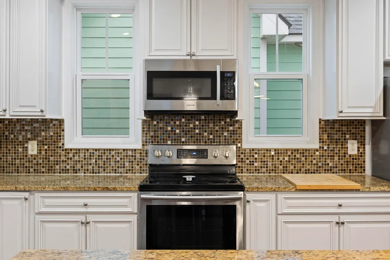
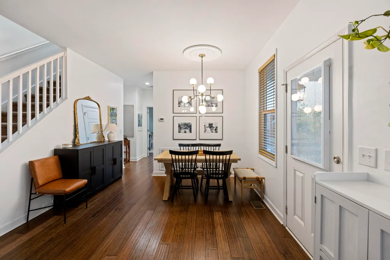
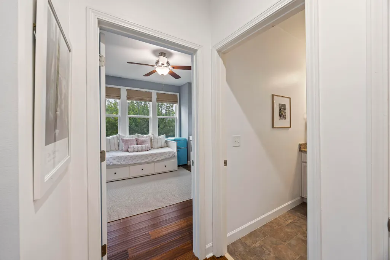
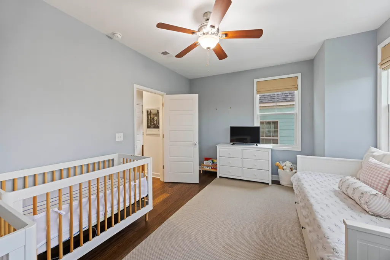
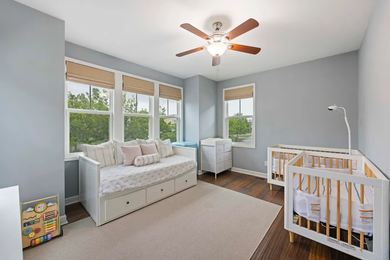
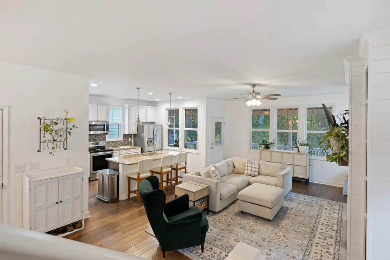
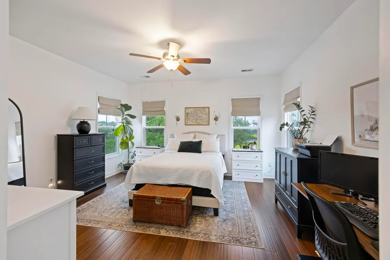
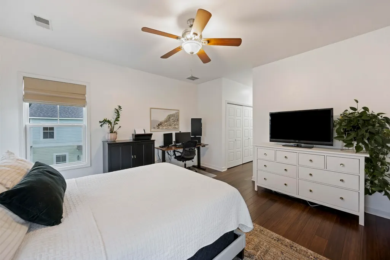
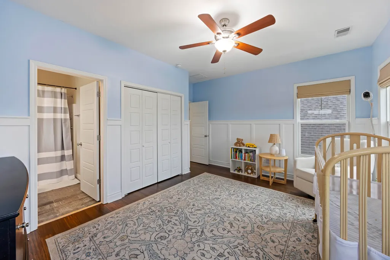
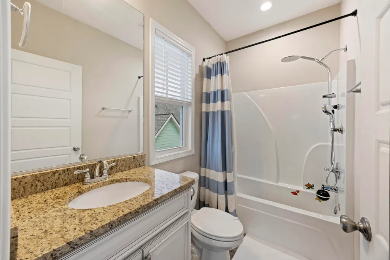
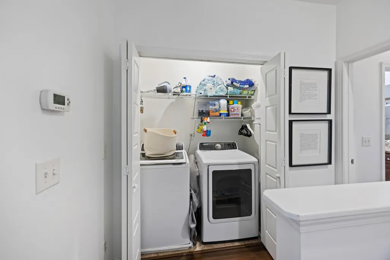
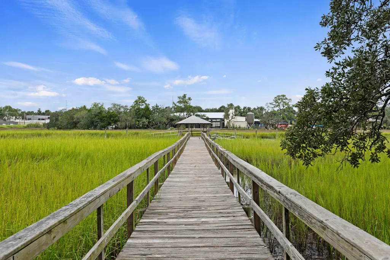
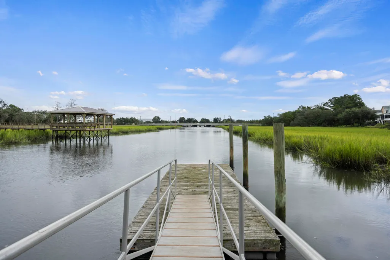
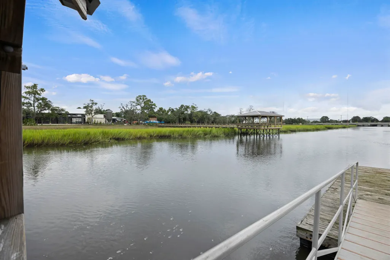
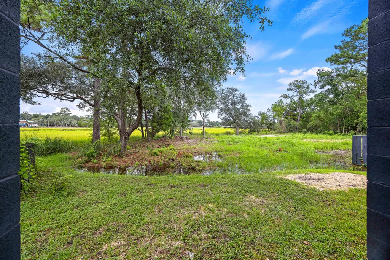
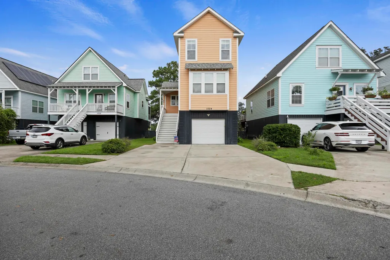
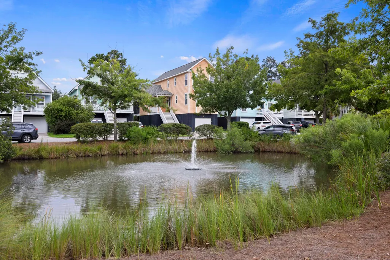
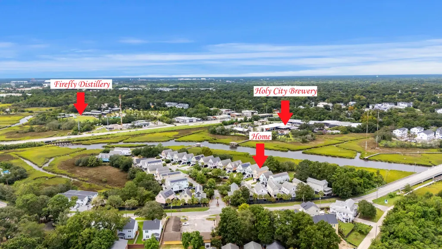
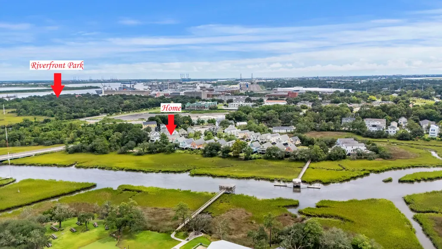
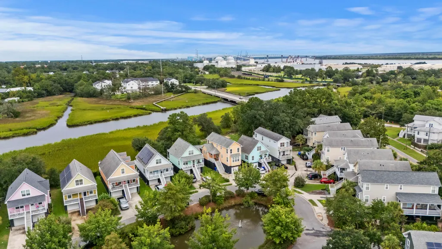
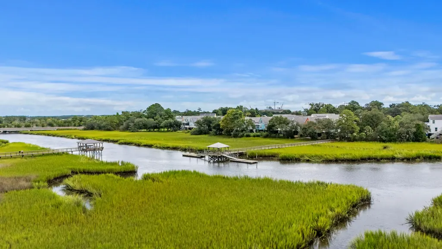
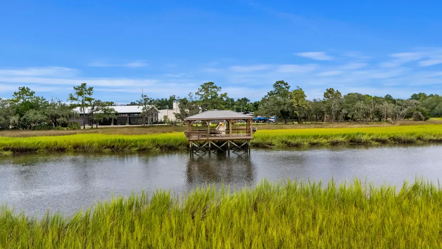
Like a Chick-fil-A employee, it is our pleasure to welcome you to your new favorite Zillow save!Welcome to Hunley Waters, living proof that a rare gated feature doesn't come with the attitude to match. Privacy meets convenience here: hop on a golf cart & you're minutes from Park Circle's best shops, breweries & restaurants, plus Riverfront Park. Downtown Charleston, the airport & I-26/I-526 are all a quick shot away.For a while, Hunley Waters has been one of the area's best-kept secrets. Well...the cat's out of the bag now. And like a cat, we're not gonna apologize for it.Step inside to an open, flexible floorplan flooded with natural light & good energy from the moment you walk in... the kind of layout that just works, whether it's a quiet night in or a house full of people.Bamboo floors carry you through a living area with custom built-ins & a gas fireplace, connected to an updated kitchen made for entertaining: granite counters, stainless appliances, a wine fridge, & island seating that keeps everyone in the conversation. The real living happens on the oversized screened porch. It offers a custom swing and room for a table that seats a crowd, so you can relax or entertain while admiring the marsh views that steal the show every time. Round out the first floor with a spacious dining nook & a private bedroom or office with its own full bath. Upstairs, the primary suite delivers a custom walk-in shower & dual walk-in closets, joined by a second bedroom with its very own updated full bath & laundry nook. A spacious garage with serious storage means everything has a place. Add a community dock for fishing, crabbing, or kayaking, & neighbors who'll genuinely show up with sugar & a couple eggs when you're short for a cake... this isn't just a neighborhood, it's the kind of community people move to Park Circle hoping to find. This home sets the table for a life full of incredible meals & memories. Chicken nuggets sold separately, pending the offer.
| Elementary School | Middle School | High School |
|---|---|---|
| North Charleston Elementary School | Morningside Middle School | North Charleston High School |
| Price History | |
|---|---|
| 9/2/2026 | Listed $625,000 |
General Features
| County | Charleston |
|---|---|
| Property Type | Residential |
| Subdivision Name | Hunley Waters |
| Status | Active Contingent |
| Directions | Hunley Waters Is A Gated Community Off Of O'hara In The Park Circle Area Of North Charleston. Your Gps Will Do The Rest. |
| High School | North Charleston |
| City | North Charleston |
| MLS Area | 31 - North Charleston Inside I-526 |
| Lot Size Units | Acres |
| Lot Size Square Feet | 3484.8 |
| Elementary School | North Charleston |
| Middle/Junior High School | Morningside |
| Building Area Units | Square Feet |
| Standard Status | Active Under Contract |
| Utilities | Charleston Water Service,Dominion Energy |
| Sewer | Public Sewer |
| Heating | Electric,Heat Pump |
| Cooling | Central Air |
| Garage Spaces | 5 |
| Construction Materials | Masonite |
| Year Built | 2015 |
| Community Features | Dock Facilities,Gated,Lawn Maint Incl |
| New Construction | false |
| Garage Y/N | true |
| Other Structures | No |
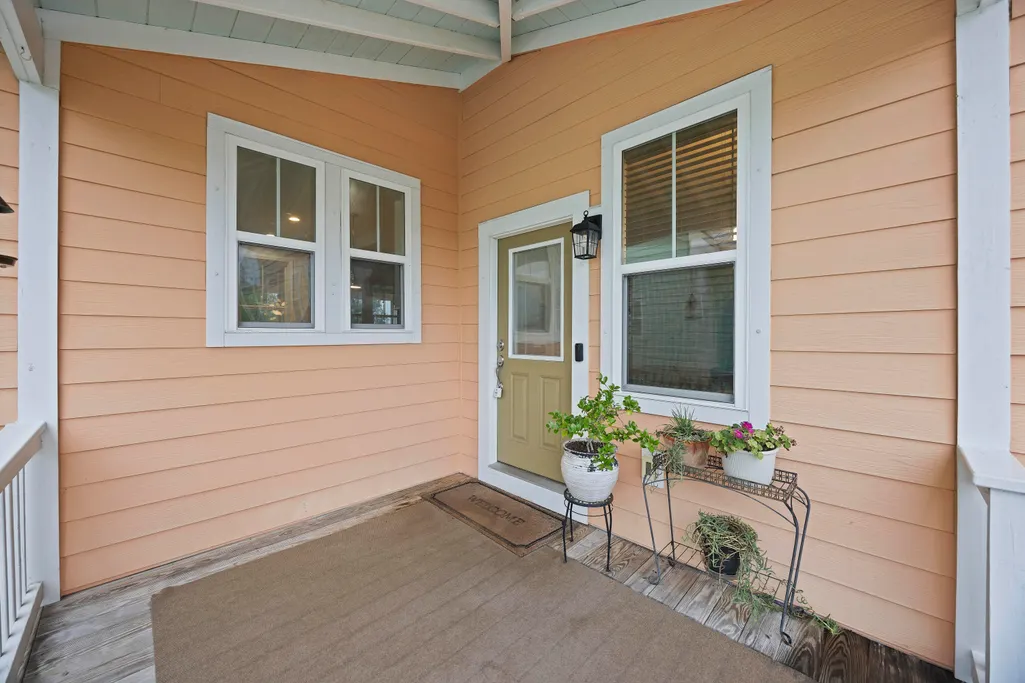
| Patio/Porch Features | Patio,Covered,Front Porch,Screened |
| Architectural Style | Charleston Single |
| Stories Count | 2 |
| Levels | Two |
| Property Subtype | Single Family Detached |
| Full Baths | 3 |
| Carport Y/N | false |
| Property Attached Y/N | false |
| Primary Bedroom Level | Upper |
| Waterfront Features | Marshfront |
Interior Features
| Interior Amenities | Ceiling - Smooth,High Ceilings,Kitchen Island,Walk-In Closet(s),Ceiling Fan(s),Eat-in Kitchen,Living/Dining Combo |
|---|---|
| Air Conditioning Y/N | true |
| Heating Y/N | true |
| Laundry Features | Electric Dryer Hookup,Washer Hookup,Laundry Room |
| Total Bedrooms | 3 |
| Fireplace Y/N | true |
| Room Type | Eat-In-Kitchen,Laundry,Living/Dining Combo |
| Primary Bedroom Features | Ceiling Fan(s),Multiple Closets,Walk-In Closet(s) |
| Flooring | Ceramic Tile,Wood,Bamboo |
| Fireplace Features | Gas Log,Living Room,One |
| Window Features | Window Treatments |
| Total Fireplaces | 1 |
Exterior Features
| Lot Size Area | 0.08 |
|---|---|
| Lot Size Acres | 0.08 |
| Lot Features | 0 - .5 Acre |
| Parking Features | 2 Car Garage,3 Car Garage,Garage Door Opener |
| Water Source | Public |
| Foundation Details | Raised |
| Building Area Total | 1882 |
| Covered Spaces | 5 |
| Exterior Amenities | Balcony,Dock - Shared |
| Total Parking | 5 |
| Waterfront Y/N | true |
Amenities
- Foreclosure
- Views
- Short Sale
- New Construction
- Adult 55+
- Lease To Own
- No HOA Fees
- Furnished
- Primary On Main
- Air Conditioning
- Seller Finance
- Green
- Fixer Upper
- Horse
- Golf
- Fireplace
- Deck
- Garage
- Basement
- Pool
Property vs Single Family Average in 29405
Price
Year Built

 The data relating to real estate for sale on this web site comes in part from the Broker Reciprocity Program of Charleston Trident Association of REALTORS® -- All information deemed reliable but not guaranteed. All properties are subject to prior sale, change or withdrawal. Neither listing broker(s) or information provider(s) shall be responsible for any typographical errors, misinformation, misprints and shall be held totally harmless. Listing(s) information is provided for consumer's personal,
