
Price Reduction - Primary on Main - Adult 55+






Address
2004 Redback Drive, Summerville, SC
Price
$ 365,000
Property Attributes
- MLS#26004802
- TypeSingle Family
- Listing Status Active
- CountyDorchester
- CitySummerville
- Area63 - Summerville-Ridgeville
- NeighborhoodThe Ponds
- Zip29483
- StyleRanch, Traditional
- Year Built2015
- Price$ 365,000
- Bedrooms2
- Full Bathrooms2
- Half Bathrooms0
- Sqr Footage1558
- Lot Size0.14 Acres
Data Source:
Charleston Trident MLS (CTARMLS)
Property Description
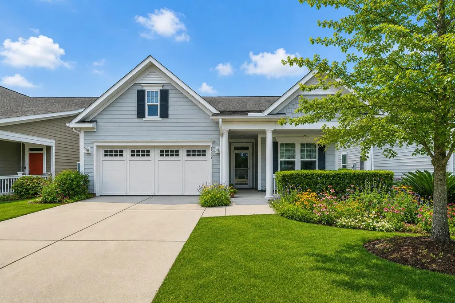
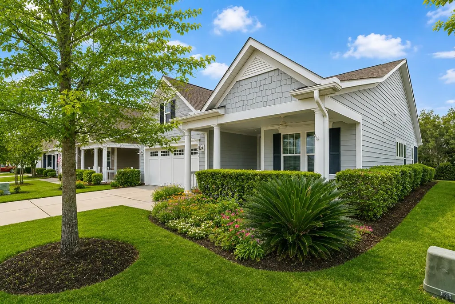
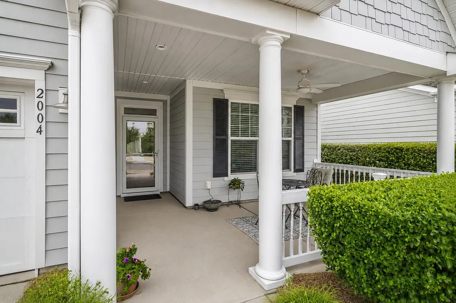
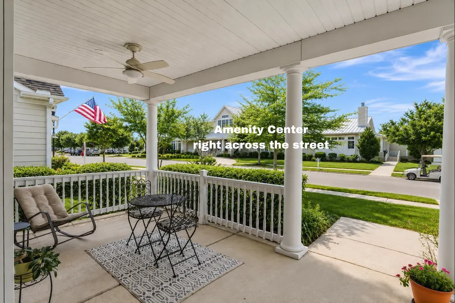
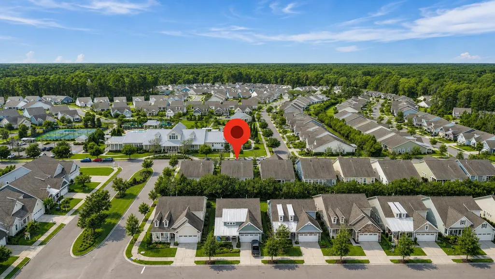
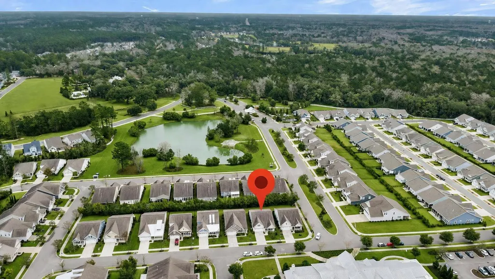
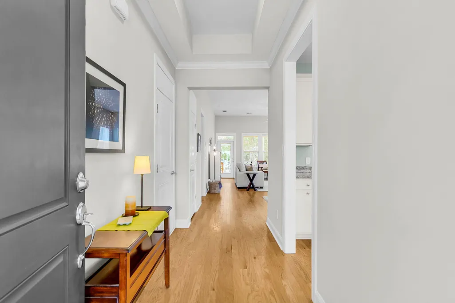
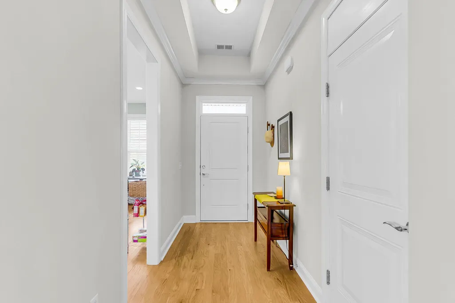
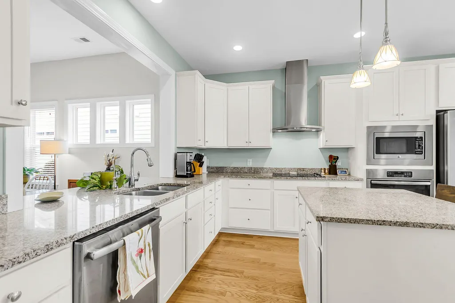
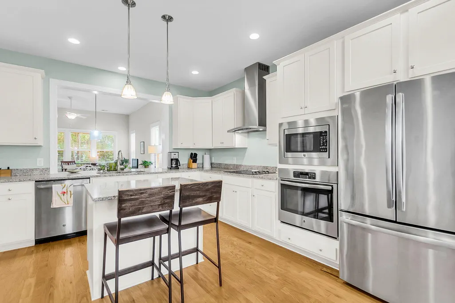
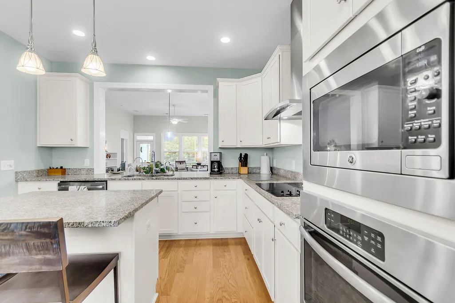
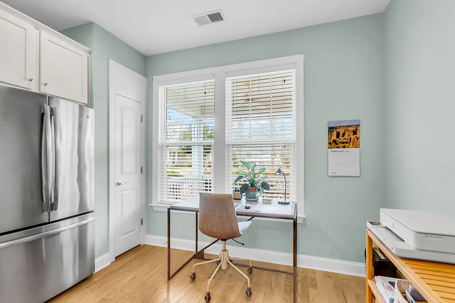
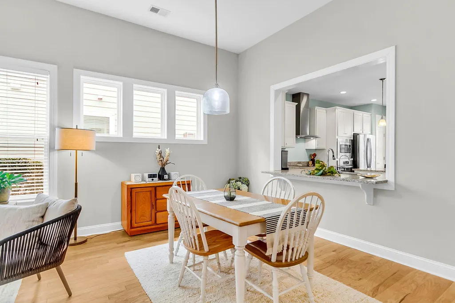
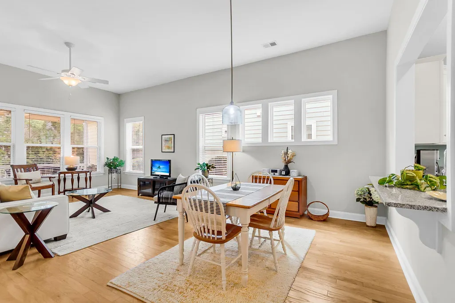
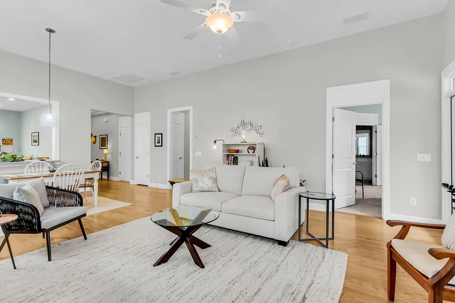
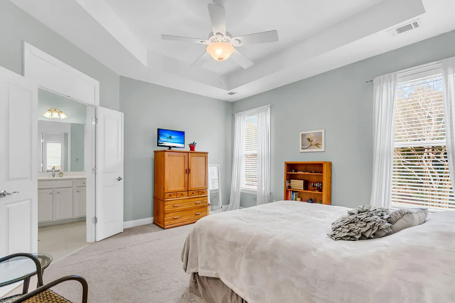
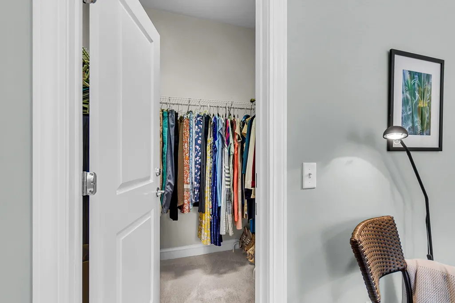
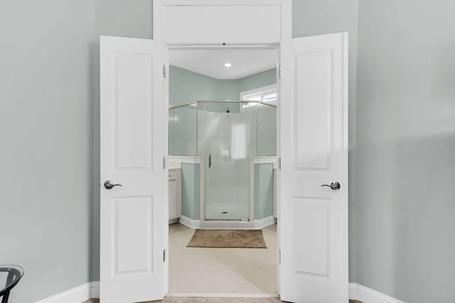
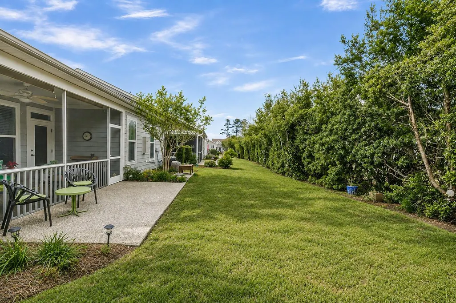
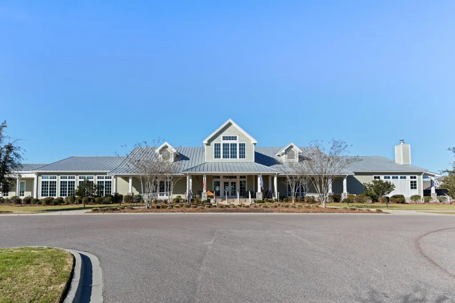
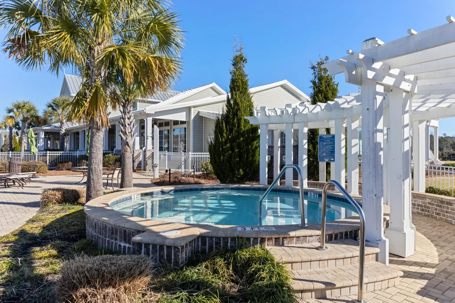
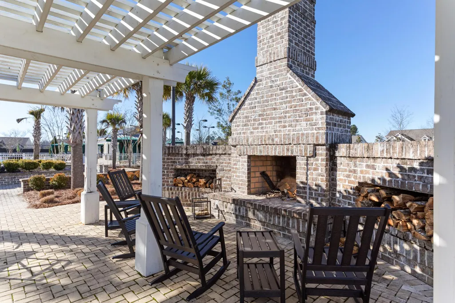
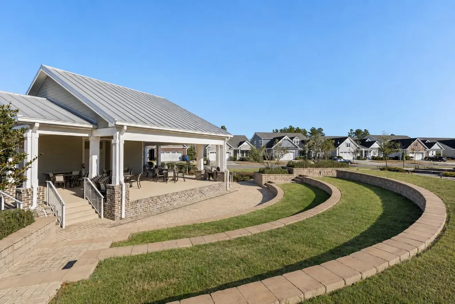
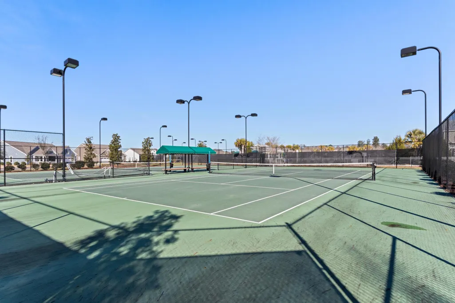
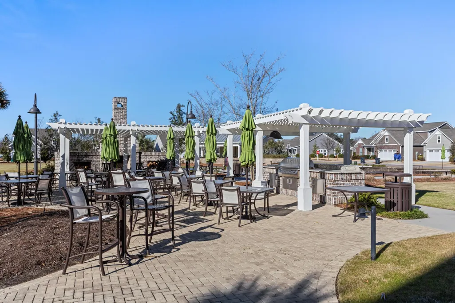
The lowest priced 2 bedroom in the neighborhood! Located in the highly sought-after Cresswind at The Ponds, 2004 Redback Court offers the ease of low-maintenLance living within a gated 55+ community. Tucked inside The Ponds master-planned neighborhood and across the street to the exclusive amenities center, this address blends peaceful surroundings with everyday convenience. This single-story, ranch-style residence was built in 2015 and offers approximately 1,558 square feet of thoughtfully designed living space. The open-concept floor plan creates seamless flow between the eat-in kitchen and shared living and dining area--ideal for both entertaining and quiet evenings at home. The gourmet kitchen features a large center island with seating, granite countertops, Energy Star appliancesand room for a kitchen table beside the front window. Abundant cabinetry and workspace make it as functional as it is inviting. The primary suite is privately positioned on the back of the home and includes ceiling fan, dual vanities, an enormous, tiled shower with glass doors, and multiple walk-in closets. A second bedroom and nearby full bath provide comfortable space for guests or a flex space. Additional highlights include a convenient laundry room with utility sink, a screened porch with river rock flooring and a spacious front porch overlooking the beautiful amenity center. Life in Cresswind at The Ponds is designed around connection and activity. Residents enjoy exclusive access to resort-style amenities including multiple pools, zero-entry pool and hot tub, tennis and pickleball courts, bocce ball, state-of-the-art fitness center, craft room, billiards room, fire pits, walking and jogging trails, and a beautifully appointed clubhouse with commercial kitchen and gathering spaces. Lawn maintenance, security, and gated access are included, creating true lock-and-leave convenience. In addition, homeowners enjoy access to The Ponds' broader amenities, including the community farmhouse. This impeccably maintained home offers the benefit of move-in-ready condition without the delays of new construction--an exceptional opportunity to enjoy active, lowcountry-inspired living in one of Summerville's premier 55+ communities.
| Elementary School | Middle School | High School |
|---|---|---|
| Sand Hill Elementary School | Gregg Middle School | Summerville High School |
| Price History | |
|---|---|
| 2/20/2026 | Listed $411,000 |
| 3/26/2026 | 3$400,000 |
| 4/15/2026 | Listed $399,900 |
| 5/20/2026 | 2$390,000 |
| 8/26/2026 | 6$365,000 |
General Features
| County | Dorchester |
|---|---|
| Property Type | Residential |
| Subdivision Name | The Ponds |
| Status | Active |
| Directions | From Summerville, Take Highway 17a. Turn Right At The Visible Entrance To The Ponds, Past The Intersection Of 17a And Old Orangeburg Road. Follow The Road To The Traffic Circle And Keep Right. Follow Hundred Oaks Parkway Past The Farmhouse, And Take A Left To Enter Cresswind. Take A Right At The Stop Sign, Across From The Clubhouse. The Home Is Almost Immediately On The Right. |
| High School | Summerville |
| City | Summerville |
| MLS Area | 63 - Summerville/Ridgeville |
| Lot Size Units | Acres |
| Lot Size Square Feet | 6098.4 |
| Elementary School | Sand Hill |
| Middle/Junior High School | Gregg |
| Building Area Units | Square Feet |
| Standard Status | Active |
| Utilities | Dorchester Cnty Water and Sewer Dept |
| Sewer | Private Sewer,Public Sewer |
| Heating | Forced Air,Natural Gas |
| Cooling | Central Air |
| Roof | Architectural |
| Garage Spaces | 2 |
| Year Built | 2015 |
| Community Features | Clubhouse,Fitness Center,Gated,Lawn Maint Incl,Pool,Security,Tennis Court(s),Trash,Walk/Jog Trails |
| New Construction | false |
| Garage Y/N | true |
| Other Structures | No |
| Patio/Porch Features | Patio,Front Porch,Screened |
| Architectural Style | Ranch,Traditional |
| Stories Count | 1 |
| Levels | One |
| Property Subtype | Single Family Detached |
| Full Baths | 2 |
| Carport Y/N | false |
| Property Attached Y/N | false |
| Entry Location | Ground Level |
| Primary Bedroom Level | Lower |
| Attached Garage | true |
| Spa Features | Community |
Interior Features
| Interior Amenities | Ceiling - Smooth,Tray Ceiling(s),High Ceilings,Kitchen Island,Walk-In Closet(s),Ceiling Fan(s),Eat-in Kitchen,Family,Entrance Foyer,Living/Dining Combo,Pantry |
|---|---|
| Air Conditioning Y/N | true |
| Heating Y/N | true |
| Laundry Features | Electric Dryer Hookup,Washer Hookup,Laundry Room |
| Total Bedrooms | 2 |
| Fireplace Y/N | false |
| Room Type | Eat-In-Kitchen,Family,Foyer,Laundry,Living/Dining Combo,Pantry |
| Primary Bedroom Features | Multiple Closets,Walk-In Closet(s) |
| Flooring | Carpet,Ceramic Tile,Wood |
| Window Features | Window Treatments |
Exterior Features
| Lot Size Area | 0.14 |
|---|---|
| Lot Size Acres | 0.14 |
| Lot Features | 0 - .5 Acre,Level |
| Parking Features | 2 Car Garage,Attached,Garage Door Opener |
| Foundation Details | Slab |
| Building Area Total | 1558 |
| Covered Spaces | 2 |
| Total Parking | 2 |
Amenities
- Foreclosure
- Views
- Short Sale
- New Construction
- Adult 55+
- Lease To Own
- No HOA Fees
- Furnished
- Primary On Main
- Air Conditioning
- Seller Finance
- Green
- Fixer Upper
- Horse
- Golf
- Fireplace
- Deck
- Garage
- Basement
- Pool
Property vs Single Family Average in 29483
Price
Year Built

 The data relating to real estate for sale on this web site comes in part from the Broker Reciprocity Program of Charleston Trident Association of REALTORS® -- All information deemed reliable but not guaranteed. All properties are subject to prior sale, change or withdrawal. Neither listing broker(s) or information provider(s) shall be responsible for any typographical errors, misinformation, misprints and shall be held totally harmless. Listing(s) information is provided for consumer's personal,
