
Primary on Main - Eco Friendly















Address
3 Longtown Drive, Hanahan, SC
Price
$ 532,990
Property Attributes
- MLS#25029542
- TypeSingle Family
- Listing Status Active
- CountyBerkeley
- CityHanahan
- Area71 - Hanahan
- NeighborhoodTanner Plantation
- Zip29410
- StyleTraditional
- Year Built2026
- Price$ 532,990
- Bedrooms4
- Full Bathrooms2
- Half Bathrooms1
- Sqr Footage2020
- Lot Size0.06 Acres
Data Source:
Charleston Trident MLS (CTARMLS)
Property Description
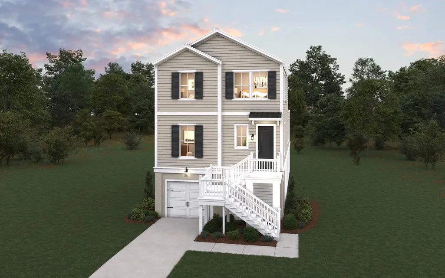
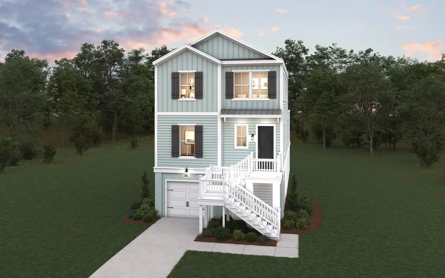
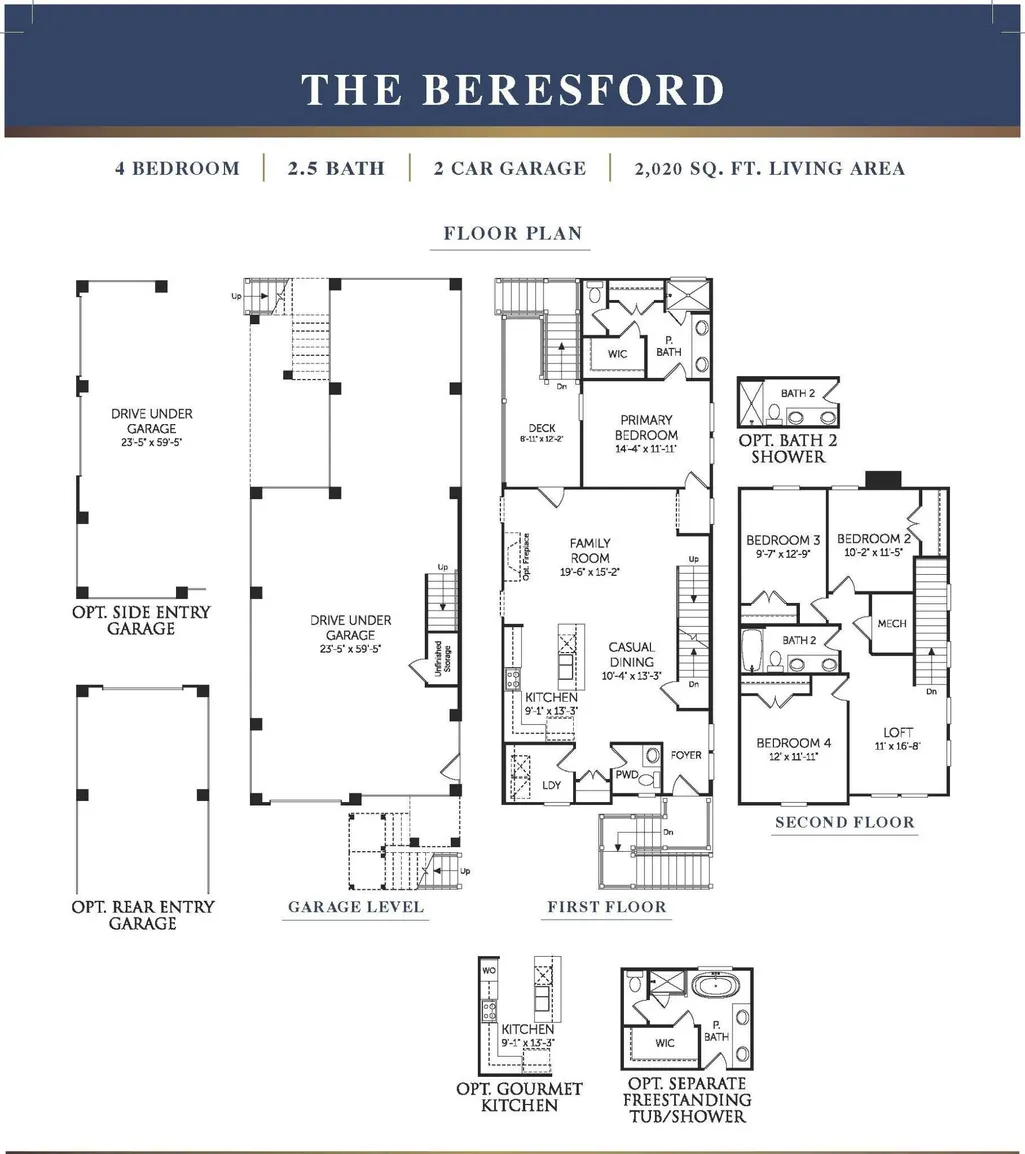
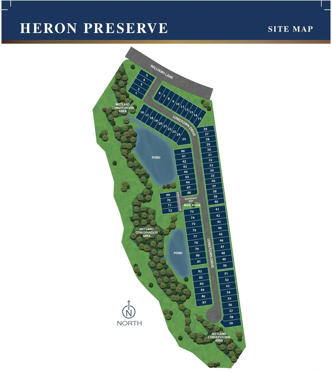
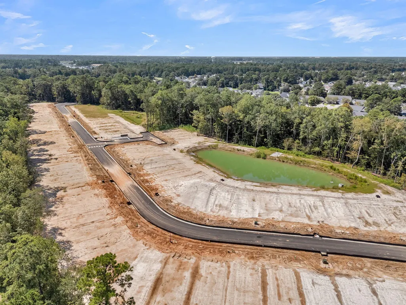
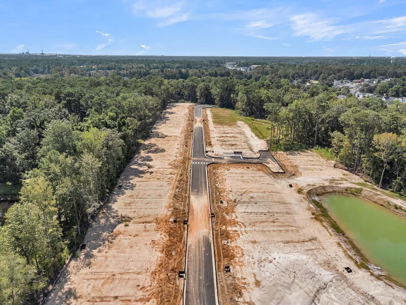
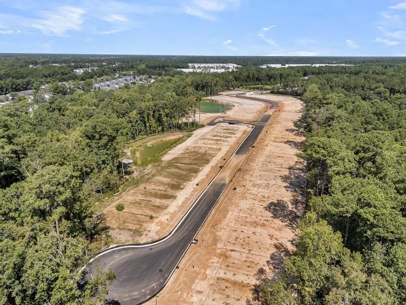
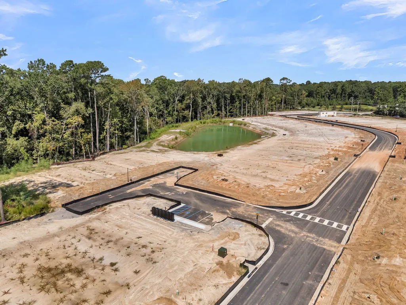
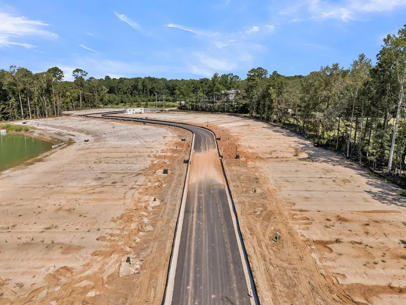
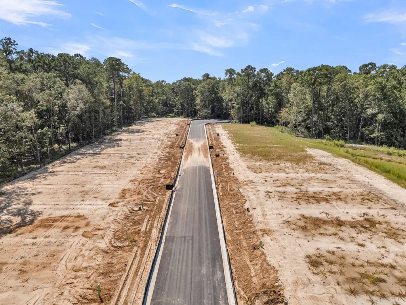
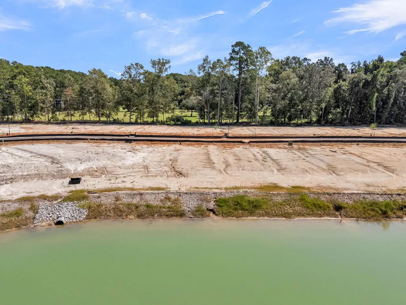
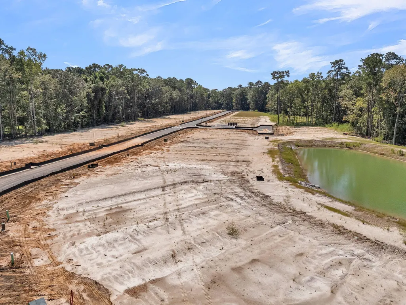
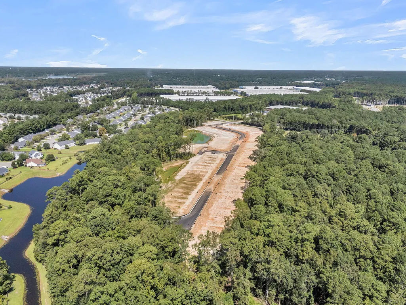
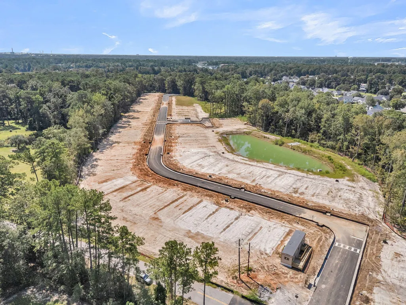
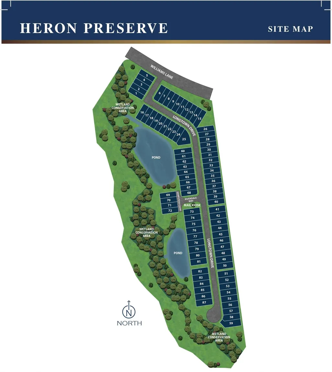
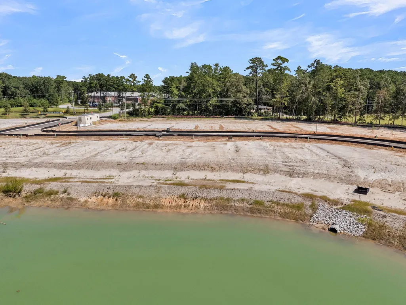
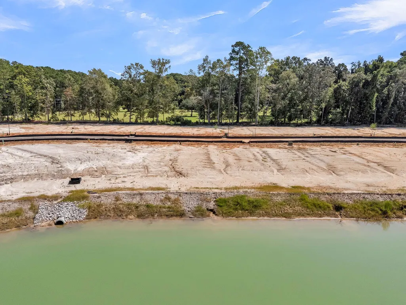
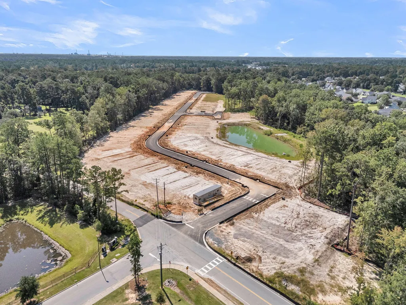
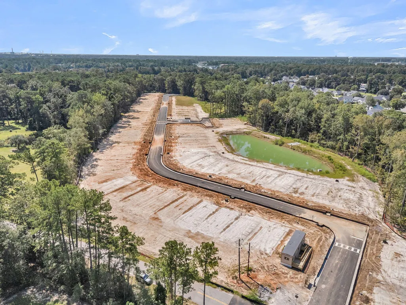
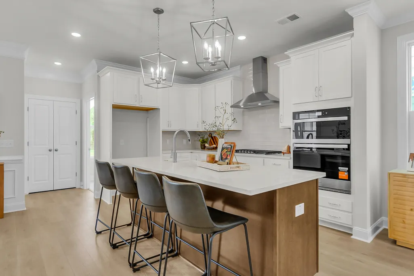
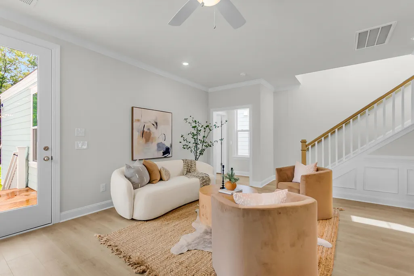
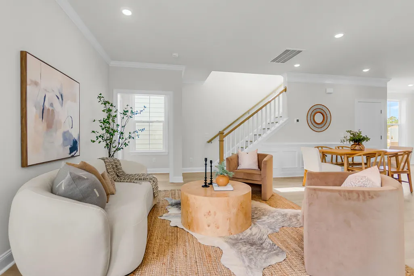
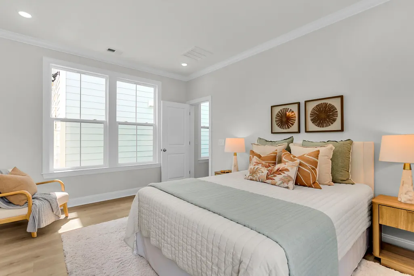
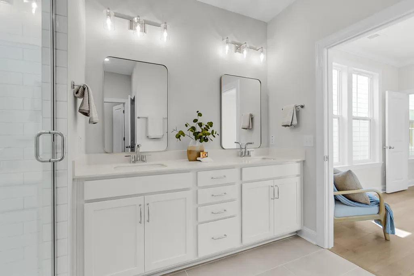
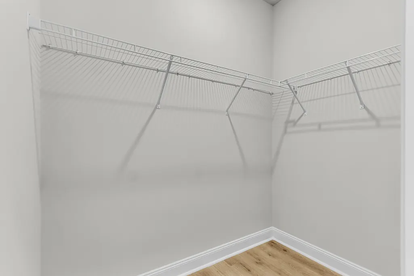
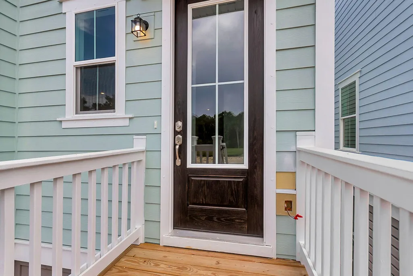
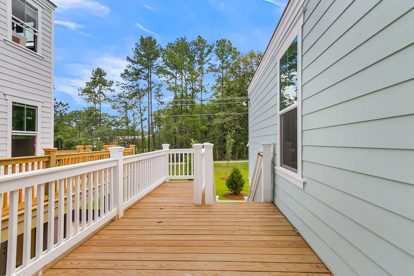
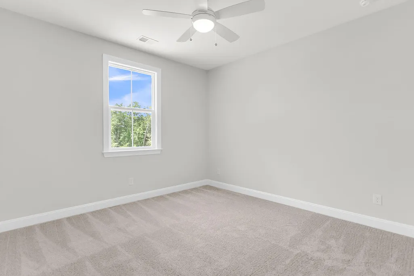
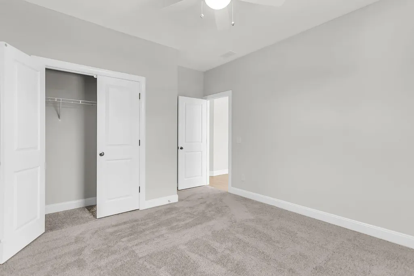
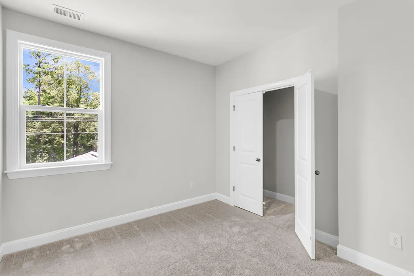
Welcome to Heron Preserve. A boutique community that will soon be filled with vibrant drive under homes with distinct architectural designs. Come visit the unmatched location right across from Bowens Corner Elementary School and the brand new Hawks Nest Park. This park features 6 tennis courts, a sand volleyball court, multipurpose field, artificial turf field, playground, fishing ponds, basketball court, two baseball/softball fields and pavilion. Dream Finders homes come with a plethora of design features to choose from. There is an extensive included features sheet in the photo section for you to view.Introducing the Beresford floorplan. This is well thought out 4 Bedroom (Primary Down), 2.5 Bath home with a loft. You have a welcoming foyer that flows into the dining and the kitchen area. The kitchen has plenty of cabinets along with a 7' island over looking the dining area. The kitchen is open to the family room and it fosters a great environment for entertaining. The Primary Bedroom is at the rear of the home and features a 5' tiled shower, dual vanities and a spacious closet. Off the rear of the home there is also a nice sized deck for those relaxing evenings in the low country. Upstairs you are greeted by a nice open loft, 3 bedrooms and a nice sized secondary bath with dual vanities. There is also a great sized storage closet. This is a drive under home which includes a 2 car tandem garage and storage. The location of Heron Preserve is located in one of the most desirable areas in the Tri County area. You are 2 miles to the nearest Lowes grocery store, 8.6 miles to Naval Weapons Station, 9.6 miles to Boeing/Airport, 6.3 miles to the Bettis Boat Landing on the Goose Creek Reservoir, minutes away from local dining, roughly 20 minutes to downtown Charleston, Summerville, & Mt Pleasant, nearest beaches 15-17 miles are Sullivan's Island and Isle of Palms. Visit today to see what Heron Preserve has to offer. With only 87 homesites in the entire neighborhood this location is sure to sell out quickly.
| Elementary School | Middle School | High School |
|---|---|---|
| Bowens Corner Elementary Elementary School | Hanahan Middle School | Hanahan High School |
| Price History | |
|---|---|
| 2/19/2026 | Listed $530,990 |
| 3/9/2026 | Listed $532,990 |
General Features
| County | Berkeley |
|---|---|
| Property Type | Residential |
| Subdivision Name | Tanner Plantation |
| Status | Active |
| Directions | From 526 Exit Onto North Rhett Towards Goose Creek. Left On Tanner Ford Blvd, Stay On Tanner Ford Blvd Which Will Turn Into Foster Creek. Right On Williams Lane. Right On Longtown Drive. Heron Preserve Is Directly Across The Street From Bowens Corner Elementary School. |
| High School | Hanahan |
| City | Hanahan |
| MLS Area | 71 - Hanahan |
| Lot Size Units | Acres |
| Lot Size Square Feet | 2613.6 |
| Elementary School | Bowens Corner Elementary |
| Middle/Junior High School | Hanahan |
| Building Area Units | Square Feet |
| Standard Status | Active |
| Utilities | BCW & SA,Charleston Water Service,Dominion Energy |
| Sewer | Public Sewer |
| Heating | Natural Gas |
| Cooling | Central Air |
| Roof | Architectural |
| Garage Spaces | 2 |
| Construction Materials | Cement Siding |
| Year Built | 2026 |
| Community Features | Trash,Walk/Jog Trails |
| Garage Y/N | true |
| Other Structures | No |
| Patio/Porch Features | Front Porch |
| Architectural Style | Traditional |
| Stories Count | 2 |
| Levels | Two |
| Property Subtype | Single Family Detached |
| Full Baths | 2 |
| Carport Y/N | false |
| Property Attached Y/N | false |
| Green Building Verification Type | HERS Index Score |
| Home Warranty Y/N | true |
| Primary Bedroom Level | Lower |
| Attached Garage | true |
Interior Features
| Interior Amenities | Ceiling - Smooth,High Ceilings,Kitchen Island,Walk-In Closet(s),Ceiling Fan(s),Family,Entrance Foyer,Living/Dining Combo,Loft,Pantry |
|---|---|
| Air Conditioning Y/N | true |
| Heating Y/N | true |
| Laundry Features | Electric Dryer Hookup,Washer Hookup,Laundry Room |
| Total Bedrooms | 4 |
| Fireplace Y/N | false |
| Half Baths | 1 |
| Room Type | Family,Foyer,Laundry,Living/Dining Combo,Loft,Pantry |
| Primary Bedroom Features | Ceiling Fan(s),Walk-In Closet(s) |
| Flooring | Carpet,Ceramic Tile,Laminate |
Exterior Features
| Lot Size Area | 0.06 |
|---|---|
| Lot Size Acres | 0.06 |
| Lot Features | 0 - .5 Acre,Level |
| Parking Features | 2 Car Garage,Attached,Other,Garage Door Opener |
| Water Source | Public |
| Foundation Details | Raised |
| Building Area Total | 2020 |
| Covered Spaces | 2 |
| Total Parking | 2 |
Amenities
- Foreclosure
- Views
- Short Sale
- New Construction
- Adult 55+
- Lease To Own
- No HOA Fees
- Furnished
- Primary On Main
- Air Conditioning
- Seller Finance
- Green
- Fixer Upper
- Horse
- Golf
- Fireplace
- Deck
- Garage
- Basement
- Pool
Property vs Single Family Average in 29410
Price
Year Built

 The data relating to real estate for sale on this web site comes in part from the Broker Reciprocity Program of Charleston Trident Association of REALTORS® -- All information deemed reliable but not guaranteed. All properties are subject to prior sale, change or withdrawal. Neither listing broker(s) or information provider(s) shall be responsible for any typographical errors, misinformation, misprints and shall be held totally harmless. Listing(s) information is provided for consumer's personal,
